

Primary on Main









Address
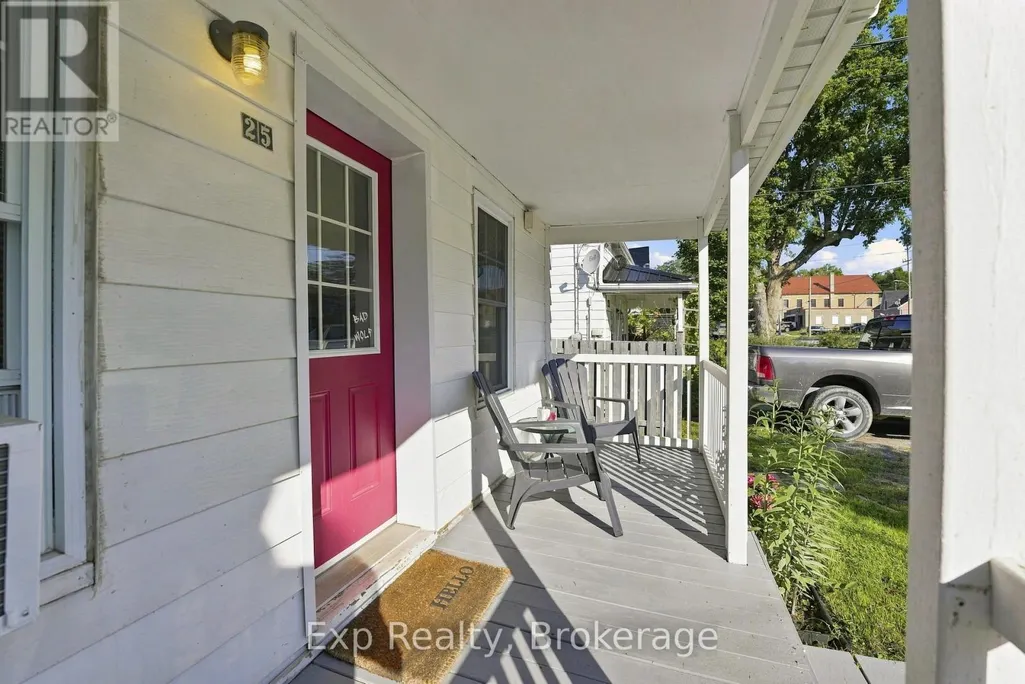
25 Bursthall Street, Marmora and Lake (Marmora Ward), ON
Price
$ 299,900
Property Attributes
- ID#X13771238
- TypeSingle Family
- Listing Status Active
- MunicipalityMarmora and Lake (Marmora Ward)
- CityMarmora and Lake (Marmora Ward)
- AreaMarmora Ward
- NeighbourhoodMarmora Ward
- Postal CodeK0K 2M0
- Style
- Price$ 299,900
- Bedrooms2
- Bathrooms1
- Half Bathrooms0
Data Source:
Canadian Real Estate Association (CREA)
Property Description
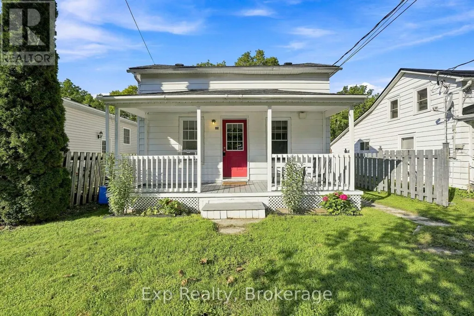
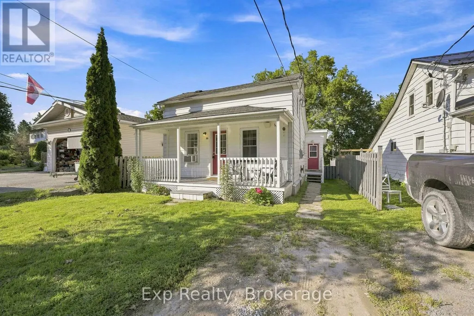
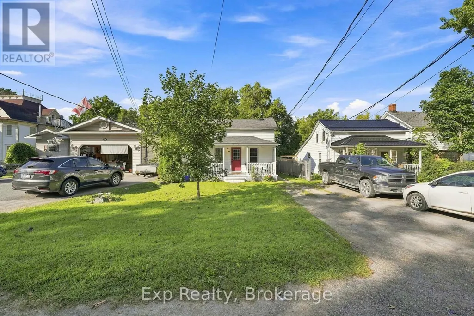
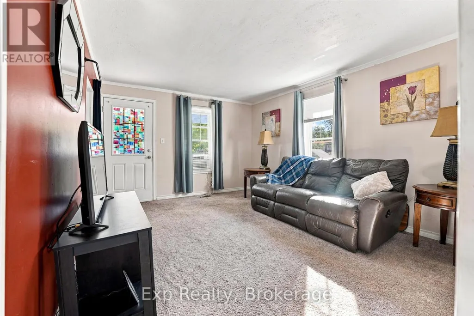
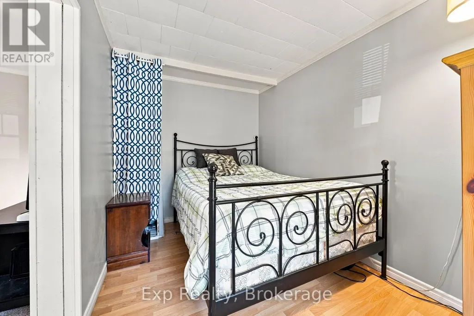
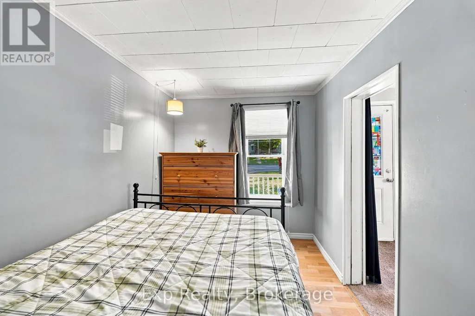
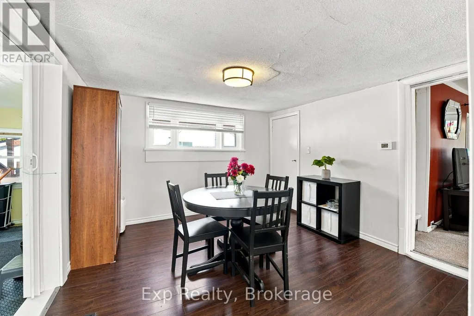
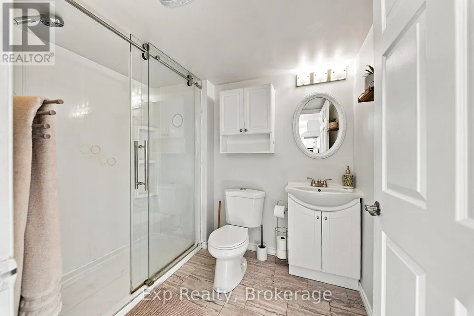
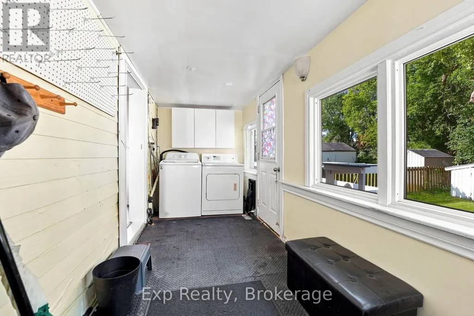
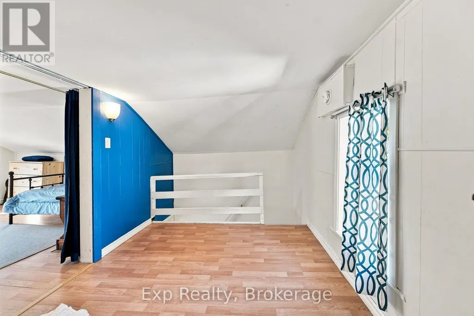
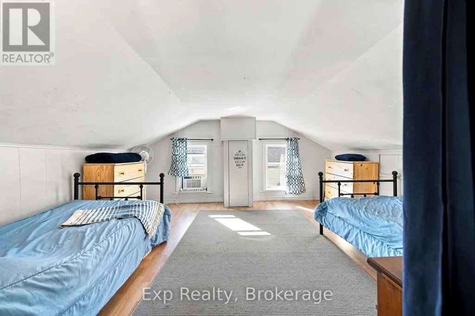
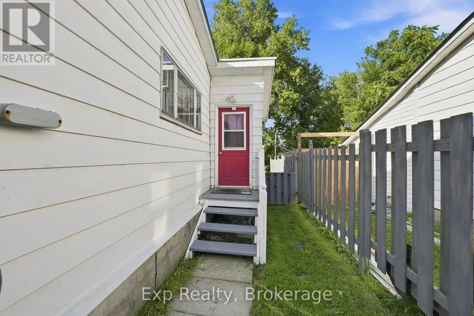
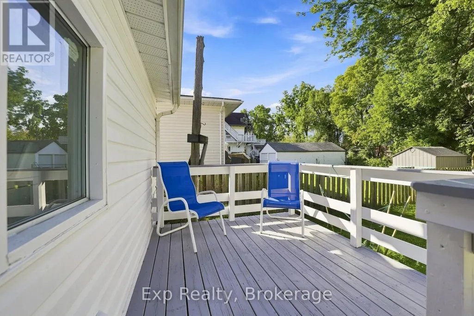
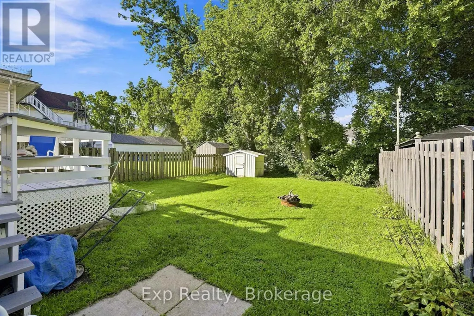
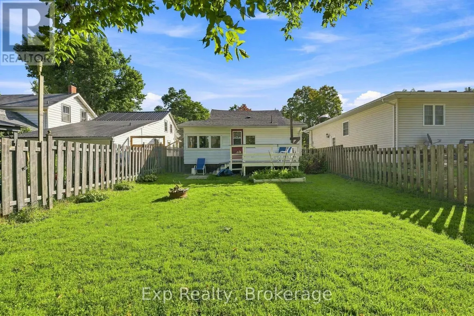
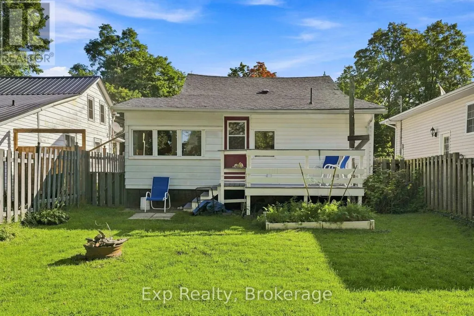
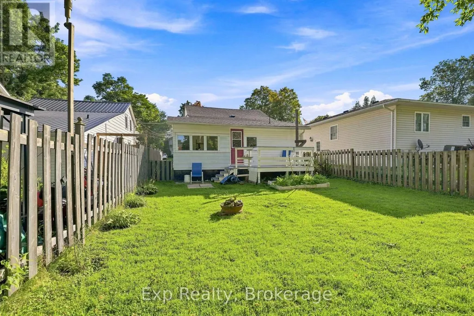
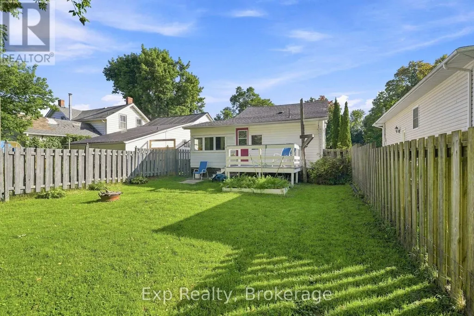
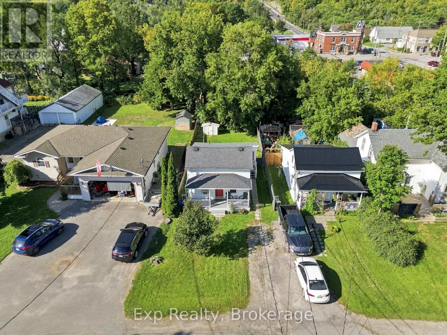
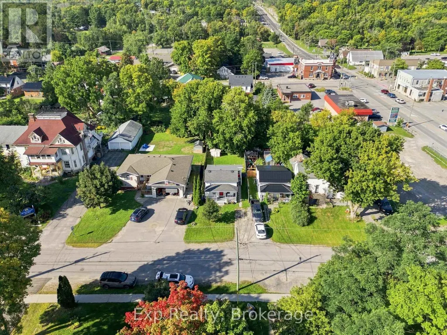
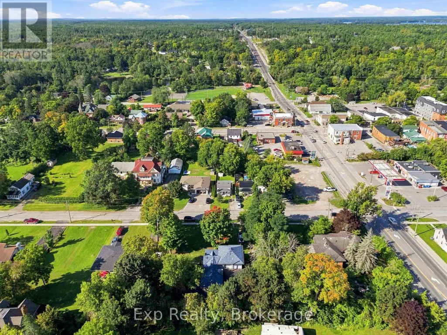
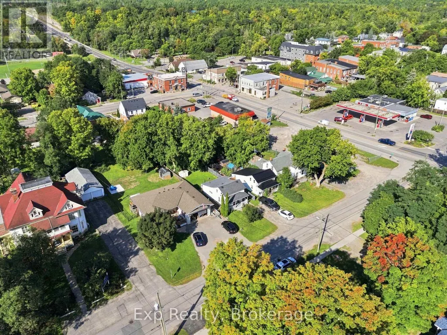
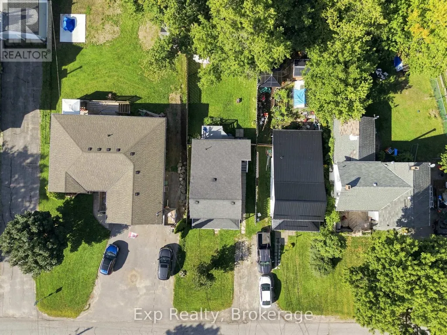
Welcome to 25 Bursthall Street, where affordable small-town living meets comfort and convenience! This charming 2+1 bedroom, 1-bath home is a wonderful opportunity for first-time buyers, downsizers, or anyone looking for a smaller home that's easy to maintain. Enjoy the convenience of a main-floor primary bedroom and main-floor laundry, making everyday living simple and functional. Upstairs you have a large bedroom and den. The den could be converted into a 3rd bedroom if needed. Step outside to a fenced yard, perfect for pets, gardening, or relaxing outdoors, plus a deck and welcoming porch for enjoying those warm summer days. Best of all, you're just steps from Marmora's shops, restaurants, parks, trails, and everyday amenities. Small, affordable, and conveniently located, this inviting home proves you don't need a lot of space to have everything you need. A great opportunity to simplify, get into the market, and start enjoying life in the heart of Marmora! (id:7434)
General Features
| Features | Level, Sump Pump |
|---|---|
| Community Features | School Bus |
| Property Type | Single Family |
| Zoning Description | R1 |
| CommunityName | Marmora Ward |
| Amenities | Place of Worship |
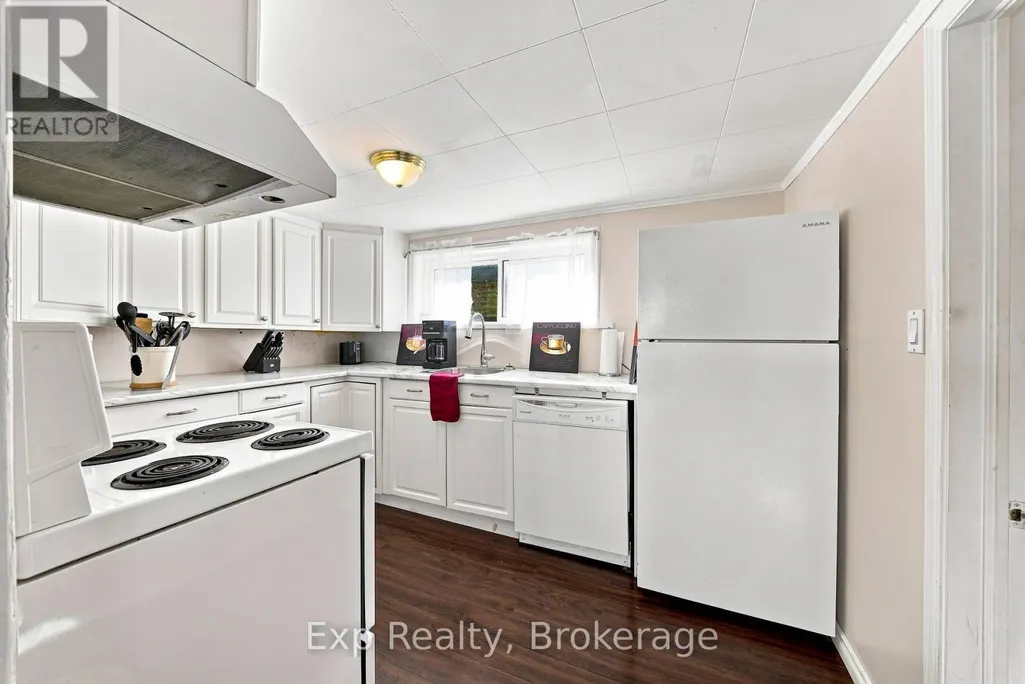
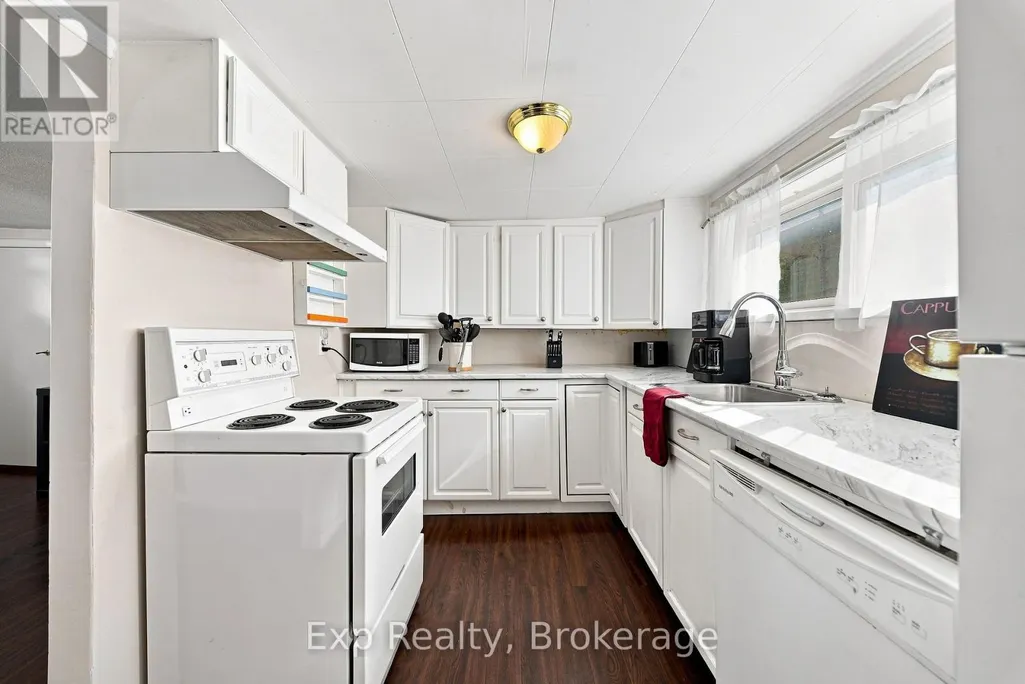
| Building Appliances | Dishwasher, Dryer, Stove, Washer, Window Coverings, Refrigerator |
| Building Cooling Type | Window air conditioner |
| Location Description | Cross Streets: Bursthall St & Hwy 7 (Matthew St). ** Directions: From Hwy 7 (Matthew St) turn south on to Bursthall. #25. |
| Parking Space Total | 2 |
| Foundation Type | Block, Stone |
| Building Type | House |
| Ownership Type | Freehold |
| Building.StoriesTotal | 1.5 |
Interior Features
| Building Fireplace Present | False |
|---|---|
| Building Heating Type | Forced air |
| Building Heating Fuel | Natural gas |
| Basement Development | Unfinished |
| Basement Type | Full (Unfinished) |
| Construction Style Attachment | Detached |
| Living Area Range | 700 |
| Bedrooms | 2 |
Exterior Features
| Structure | Deck, Shed |
|---|---|
| Land Amenities | Place of Worship |
| Sewer | Sanitary sewer |
| Exterior Finish | Aluminum siding |
| Fence Type | Fenced yard |
Room Details
| Room | Dimensions | Level | Flooring | Details |
|---|---|---|---|---|
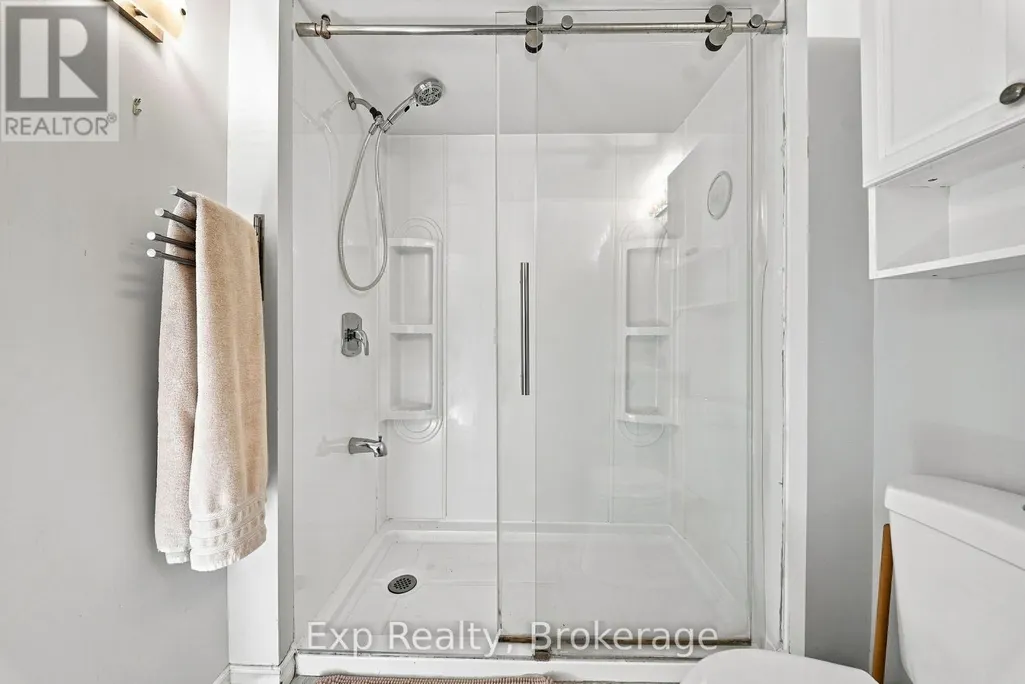
| Bathroom | 2.36 m x 1.89 m | Main level | 1.89 m | |
| Bedroom | 3.49 m x 4.19 m | Second level | 4.19 m | |
| Den | 2.34 m x 3.3 m | Second level | 3.3 m | |
| Dining room | 3.47 m x 3.41 m | Main level | 3.41 m | |
| Kitchen | 2.36 m x 3.41 m | Main level | 3.41 m | |
| Laundry room | 4.89 m x 1.89 m | Main level | 1.89 m | |
| Living room | 3.51 m x 4.18 m | Main level | 4.18 m | |
| Primary Bedroom | 2.32 m x 3.2 m | Main level | 3.2 m |
Amenities
- Views
- New Construction
- Adult 55+
- Lease To Own
- No Strata Fees
- Furnished
- Primary On Main
- Air Conditioning
- Seller Finance
- Green
- Fixer Upper
- Horse
- Golf
- Fireplace
- Deck
- Garage
- Basement
- Pool

Property vs Single Family Average in K0K 2M0
Price
In The Neighbourhood
Marmora and Lake (Marmora Ward)
$ 679,900
- Type
- Single Family
- Rooms
- 2 Beds + 2 Baths
Solid Rock Realty
Open House
Marmora and Lake (Marmora Ward)
$ 649,900
- Type
- Single Family
- Rooms
- 4 Beds + 1 Baths
Exp Realty
Water Views
Marmora and Lake (Marmora Ward)
$ 569,900
- Type
- Single Family
- Rooms
- 4 Beds + 2 Baths
RE/MAX Rouge River Realty Ltd.
Marmora and Lake (Marmora Ward)
$ 549,000
- Type
- Single Family
- Rooms
- 3 Beds + 1.5 Baths
Ball Real Estate Inc.
Primary On Main
Marmora and Lake (Marmora Ward)
$ 354,900
- Type
- Single Family
- Rooms
- 3 Beds + 1 Baths
Re/Max Quinte Ltd.
Water Views
Marmora and Lake (Marmora Ward)
$ 299,900
- Type
- Single Family
- Rooms
- 3 Beds + 1 Baths
Exp Realty
Primary On Main
Marmora and Lake (Marmora Ward)
$ 549,999
- Type
- Single Family
- Rooms
- 5 Beds + 2 Baths
RIGHT AT HOME REALTY
Waterfront
Marmora and Lake (Marmora Ward)
$ 1,375,000
- Type
- Single Family
- Rooms
- 5 Beds + 5 Baths
Solid Rock Realty
Water Views
Marmora and Lake (Marmora Ward)
$ 439,500
- Type
- Single Family
- Rooms
- 2 Beds + 1 Baths
Homelife Superior Realty Inc.
Water Views
Marmora and Lake (Marmora Ward)
$ 515,000
- Type
- Single Family
- Rooms
- 3 Beds + 1 Baths
LPT Realty
Marmora and Lake (Marmora Ward)
$ 379,000
- Type
- Single Family
- Rooms
- 3 Beds + 1 Baths
Exit Realty Group
Primary On Main
Marmora and Lake (Marmora Ward)
$ 339,900
- Type
- Single Family
- Rooms
- 2 Beds + 1 Baths
Solid Rock Realty
