

Water Views - Primary on Main






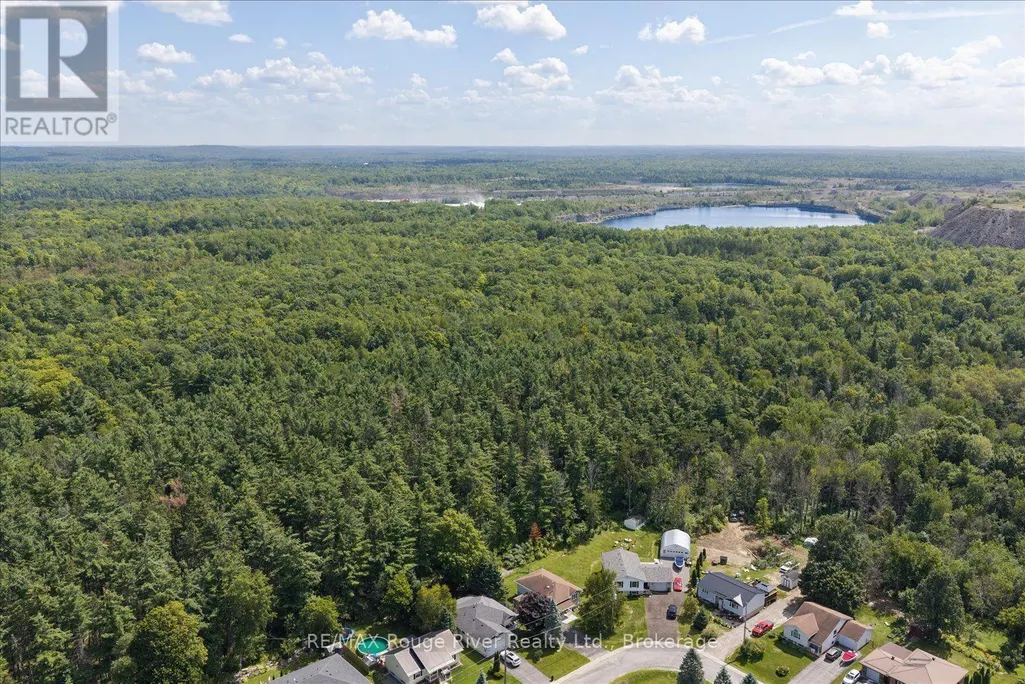
Address
32 South Maloney Street, Marmora and Lake (Marmora Ward), ON
Price
$ 569,900
Property Attributes
- ID#X13770820
- TypeSingle Family
- Listing Status Active
- MunicipalityMarmora and Lake (Marmora Ward)
- CityMarmora and Lake (Marmora Ward)
- AreaMarmora Ward
- NeighbourhoodMarmora Ward
- Postal CodeK0K 2M0
- StyleRaised bungalow
- Price$ 569,900
- Bedrooms3+1
- Bathrooms2
- Half Bathrooms0
Data Source:
Canadian Real Estate Association (CREA)
Property Description
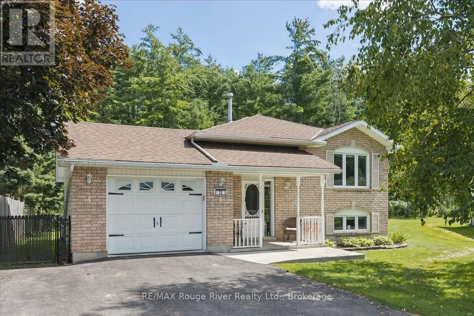
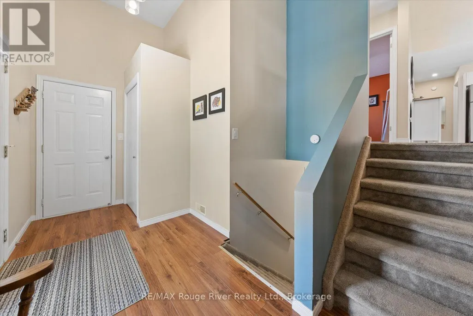
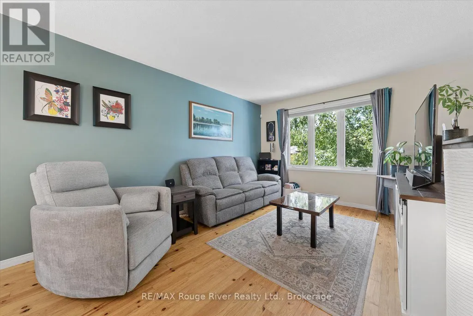
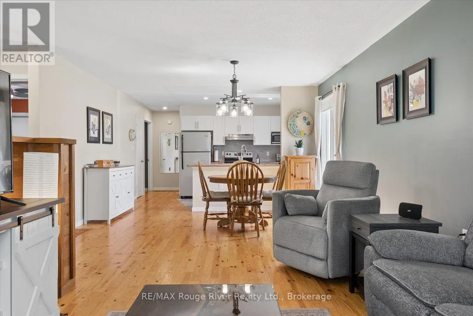
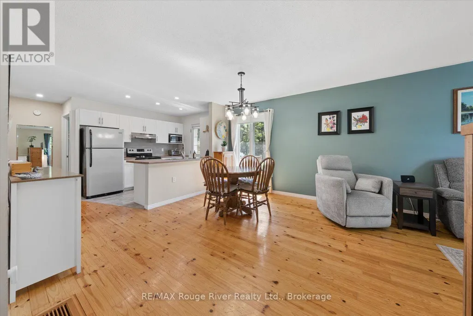
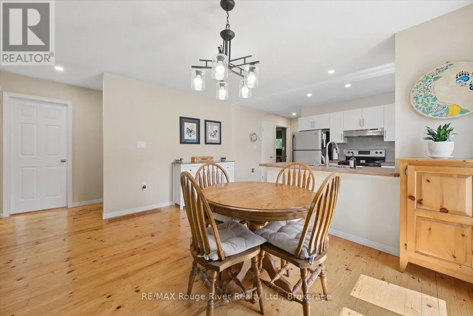
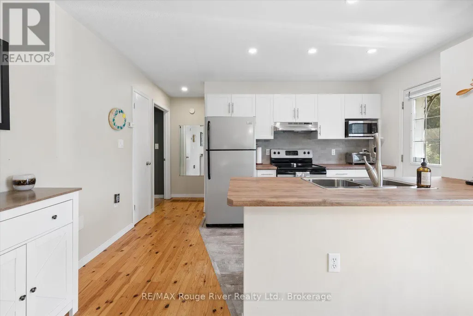
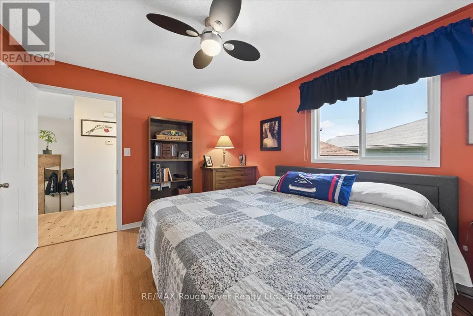
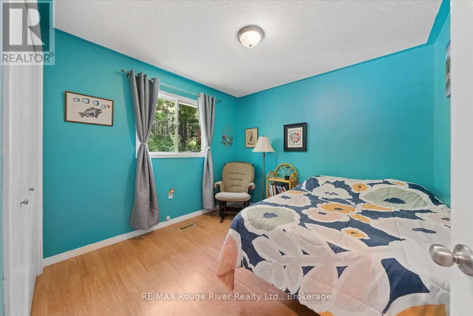
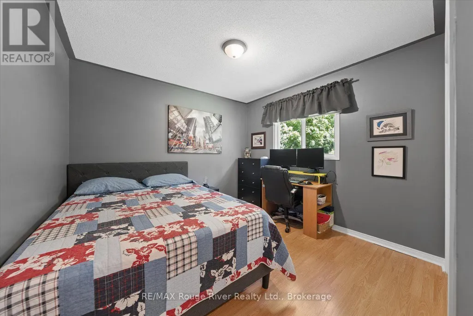
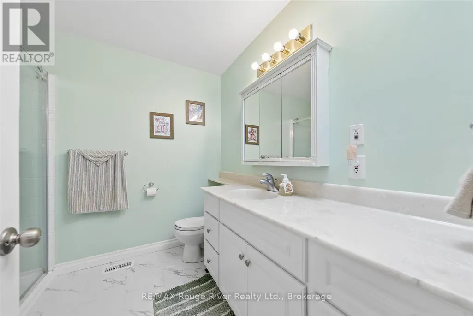
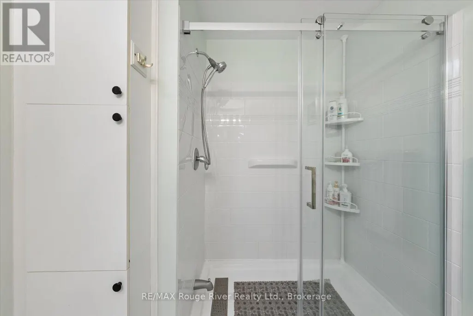
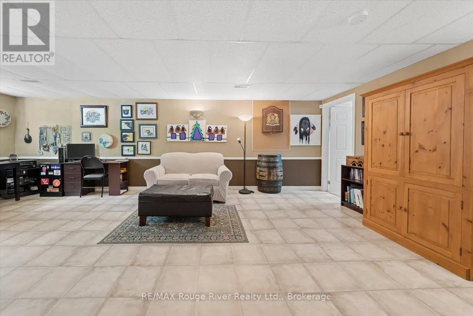
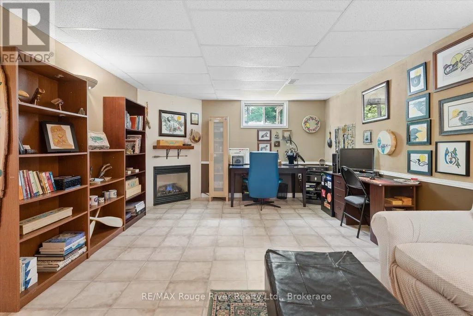
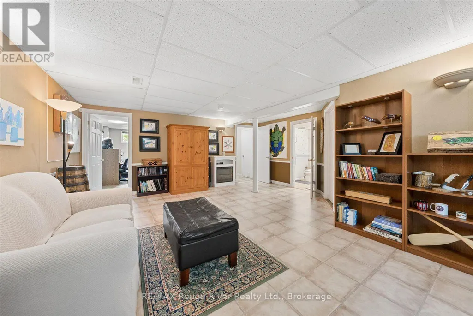
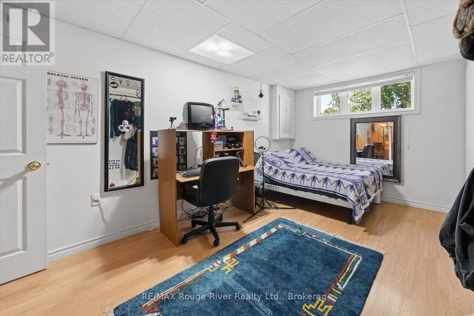
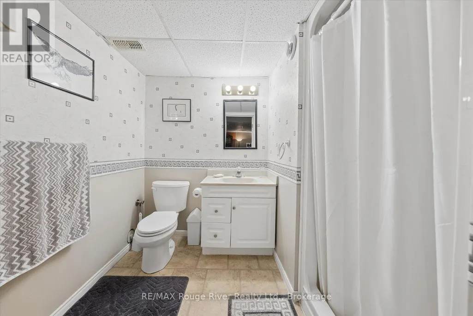
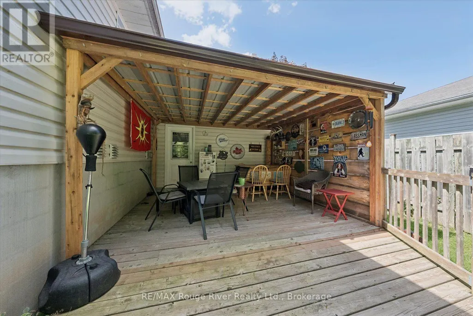
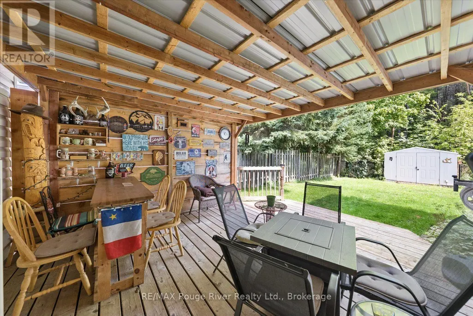
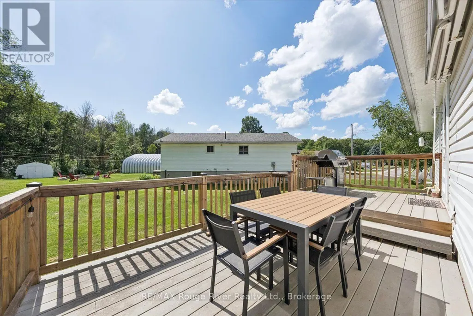
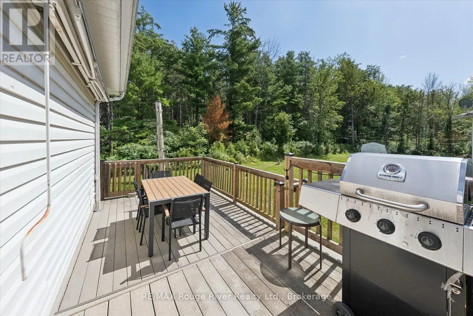
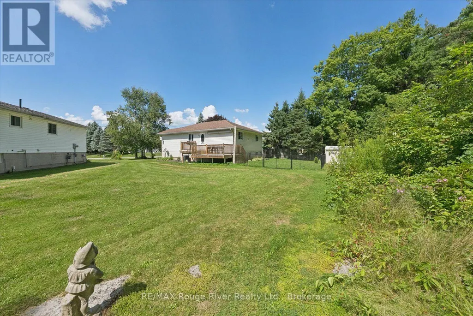
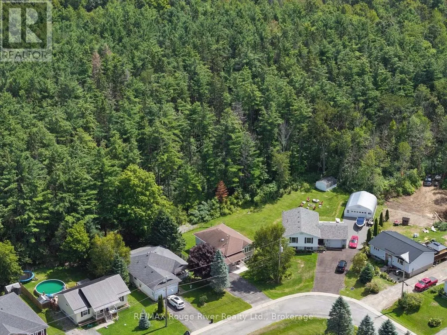
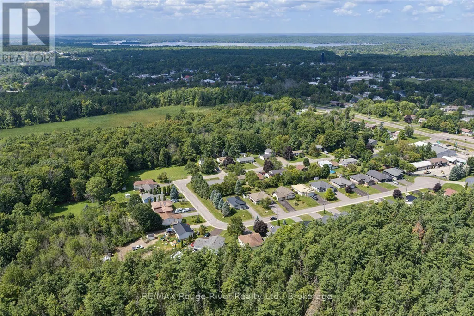
Welcome to the charming village of Marmora! Located near the stunning Crowe Lake, this quiet small town offers the perfect blend of convenience and country, with space to explore all around you! This welcoming raised bungalow gives you the amenities of town life with the ideal privacy of backing onto beautiful forested greenspace. Step inside to feel the inviting and bright atmosphere this home offers, featuring an open-concept layout, multiple windows, and carpet-free flooring. The main floor features 3 bedrooms and 1 bathroom, with an additional bedroom, bathroom, and living space in the basement, creating an ideal setup for multi-generational living or larger families. Outside, the spacious backyard features a covered deck for shaded dining and a large deck perfect for barbecuing or relaxing in the sunshine. The backyard is fully fenced- perfect for dogs or children. Marmora sits at a unique location approximately halfway between Toronto and Ottawa and is only 50 minutes from Peterborough, making travel in any direction easy and accessible. With quick access to the Crowe River Public Boat launch and an abundance of parks, embracing lake life at this home is bound to create endless lasting memories for the whole family! (id:7434)
General Features
| Features | Wooded area, Backs on greenbelt, Flat site, Carpet Free |
|---|---|
| Property Type | Single Family |
| Zoning Description | R1 |
| CommunityName | Marmora Ward |
| Amenities | Park, Place of Worship, Schools |
| Building Age | 16 to 30 years |
| Building Amenities | Fireplace(s) |
| Building Appliances | Garage door opener remote(s), Water meter, Central Vacuum, Dishwasher, Dryer, Garage door opener, Stove, Washer, Window Coverings, Refrigerator |
| Building Architectural Style | Raised bungalow |
| Building Cooling Type | Central air conditioning |
| Location Description | MATTEW ST/SOUTH MALONEY ST |
| Parking Space Total | 5 |
| Foundation Type | Poured Concrete |
| Building Type | House |
| Ownership Type | Freehold |
| Building.StoriesTotal | 1 |
Interior Features
| Building Fireplace Present | True |
|---|---|
| Building Fireplace Total | 1 |
| Building Heating Type | Forced air |
| Building Heating Fuel | Natural gas |
| Basement Development | Finished |
| Basement Type | Full (Finished) |
| Construction Style Attachment | Detached |
| Flooring Type | Hardwood, Laminate, Vinyl |
| Living Area Range | 700 |
| Bedrooms | 3+1 |
Exterior Features
| Structure | Deck, Porch, Shed |
|---|---|
| Land Amenities | Park, Place of Worship, Schools |
| Landscape Features | Landscaped |
| Sewer | Sanitary sewer |
| Exterior Finish | Brick, Vinyl siding |
Room Details
| Room | Dimensions | Level | Flooring | Details |
|---|---|---|---|---|
| Bedroom 2 | 3.18 m x 3.09 m | Main level | 3.09 m | |
| Bedroom 3 | 3.07 m x 2.96 m | Main level | 2.96 m | |
| Bedroom 4 | 4.6 m x 3.15 m | Basement | 3.15 m | |
| Dining room | 4.01 m x 3.43 m | Main level | 3.43 m | |
| Foyer | Measurements not available | Main level | ||
| Kitchen | 4.04 m x 2.62 m | Main level | 2.62 m | |
| Laundry room | 3.71 m x 1.88 m | Basement | 1.88 m | |
| Living room | 3.39 m x 3.2 m | Main level | 3.2 m | |
| Primary Bedroom | 3.6 m x 3.38 m | Main level | 3.38 m | |
| Recreational, Games room | 7.49 m x 3.86 m | Basement | 3.86 m |
Amenities
- Views
- New Construction
- Adult 55+
- Lease To Own
- No Strata Fees
- Furnished
- Primary On Main
- Air Conditioning
- Seller Finance
- Green
- Fixer Upper
- Horse
- Golf
- Fireplace
- Deck
- Garage
- Basement
- Pool

Property vs Single Family Average in K0K 2M0
Price
In The Neighbourhood
Marmora and Lake (Marmora Ward)
$ 679,900
- Type
- Single Family
- Rooms
- 2 Beds + 2 Baths
Solid Rock Realty
Open House
Marmora and Lake (Marmora Ward)
$ 649,900
- Type
- Single Family
- Rooms
- 4 Beds + 1 Baths
Exp Realty
Marmora and Lake (Marmora Ward)
$ 549,000
- Type
- Single Family
- Rooms
- 3 Beds + 1.5 Baths
Ball Real Estate Inc.
Primary On Main
Marmora and Lake (Marmora Ward)
$ 299,900
- Type
- Single Family
- Rooms
- 2 Beds + 1 Baths
Exp Realty
Primary On Main
Marmora and Lake (Marmora Ward)
$ 354,900
- Type
- Single Family
- Rooms
- 3 Beds + 1 Baths
Re/Max Quinte Ltd.
Water Views
Marmora and Lake (Marmora Ward)
$ 299,900
- Type
- Single Family
- Rooms
- 3 Beds + 1 Baths
Exp Realty
Primary On Main
Marmora and Lake (Marmora Ward)
$ 549,999
- Type
- Single Family
- Rooms
- 5 Beds + 2 Baths
RIGHT AT HOME REALTY
Waterfront
Marmora and Lake (Marmora Ward)
$ 1,375,000
- Type
- Single Family
- Rooms
- 5 Beds + 5 Baths
Solid Rock Realty
Water Views
Marmora and Lake (Marmora Ward)
$ 439,500
- Type
- Single Family
- Rooms
- 2 Beds + 1 Baths
Homelife Superior Realty Inc.
Water Views
Marmora and Lake (Marmora Ward)
$ 515,000
- Type
- Single Family
- Rooms
- 3 Beds + 1 Baths
LPT Realty
Marmora and Lake (Marmora Ward)
$ 379,000
- Type
- Single Family
- Rooms
- 3 Beds + 1 Baths
Exit Realty Group
Primary On Main
Marmora and Lake (Marmora Ward)
$ 339,900
- Type
- Single Family
- Rooms
- 2 Beds + 1 Baths
Solid Rock Realty
