
Primary on Main
Address
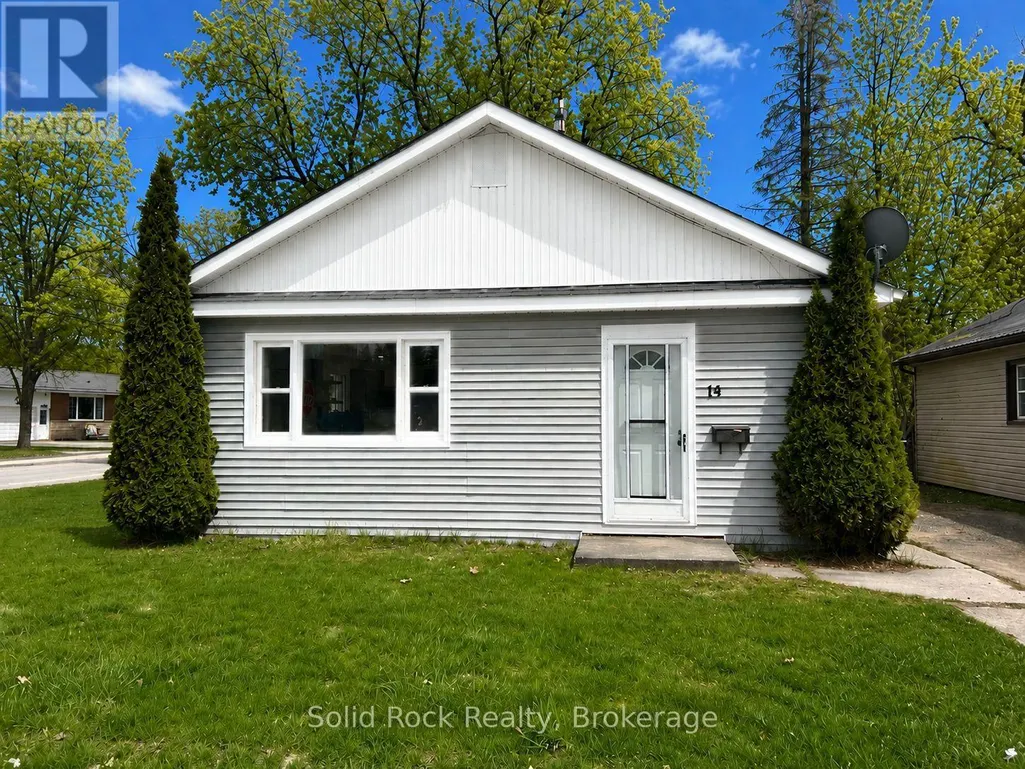
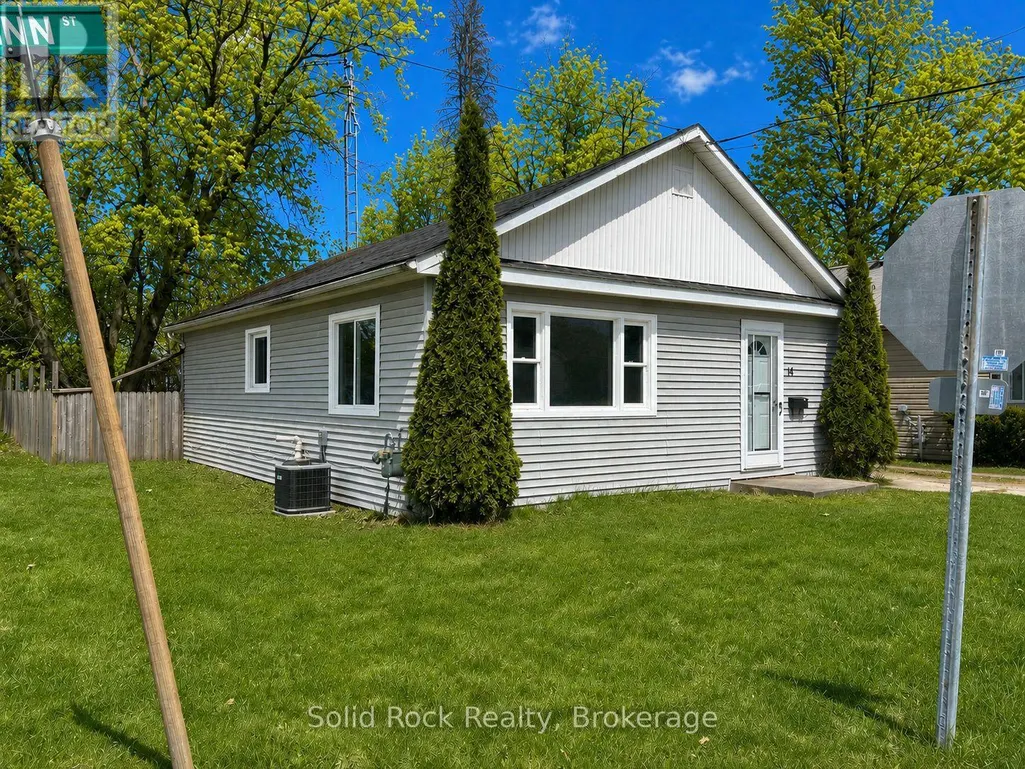
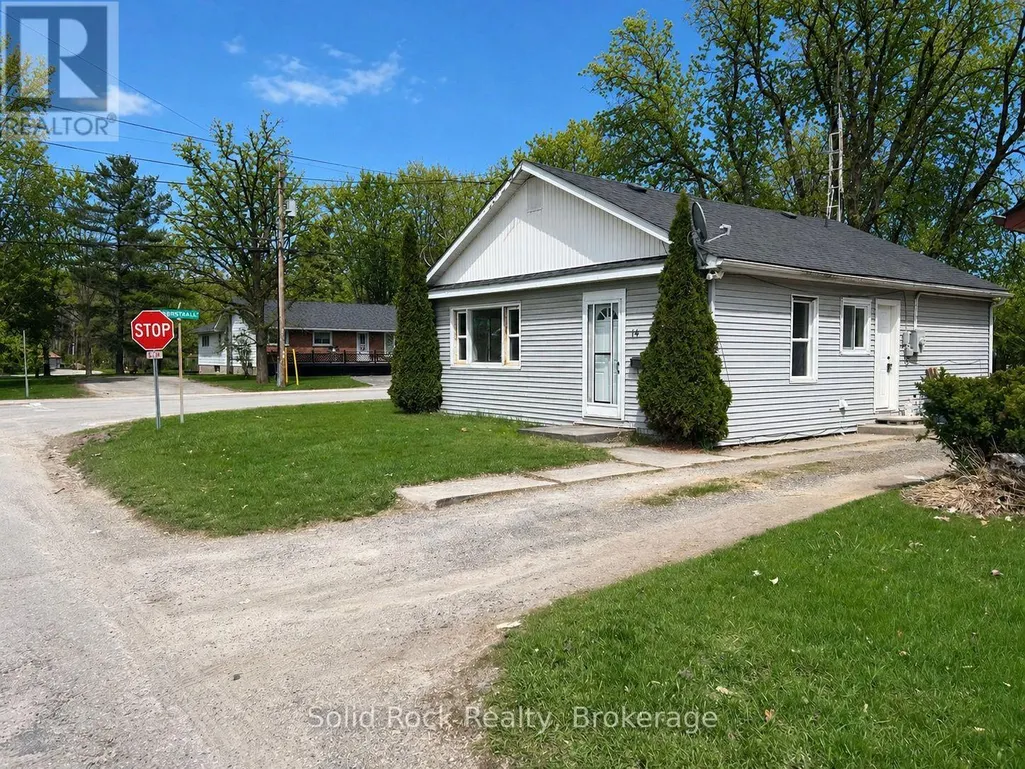
14 Linn Street, Marmora and Lake (Marmora Ward), ON
Price
$ 339,900
Property Attributes
- ID#X13707970
- TypeSingle Family
- Listing Status Active
- MunicipalityMarmora and Lake (Marmora Ward)
- CityMarmora and Lake (Marmora Ward)
- AreaMarmora Ward
- NeighbourhoodMarmora Ward
- Postal CodeK0K 2M0
- StyleBungalow
- Price$ 339,900
- Bedrooms2
- Bathrooms1
- Half Bathrooms0
Data Source:
Canadian Real Estate Association (CREA)
Property Description
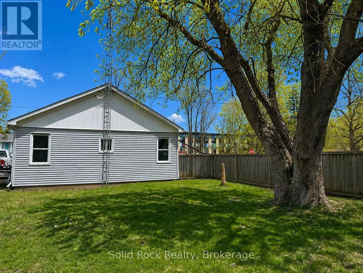
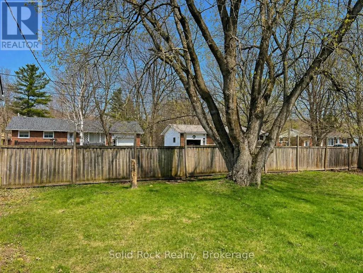
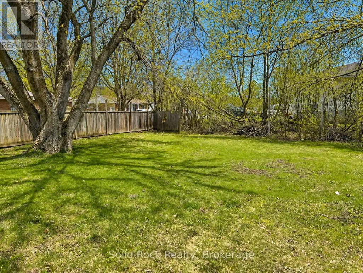
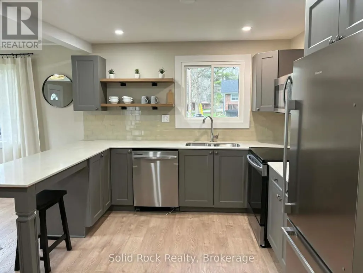
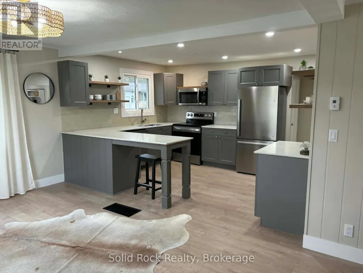
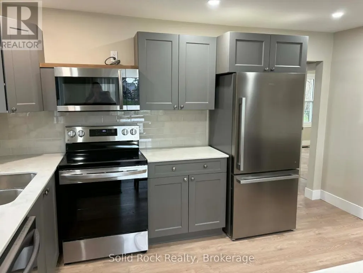
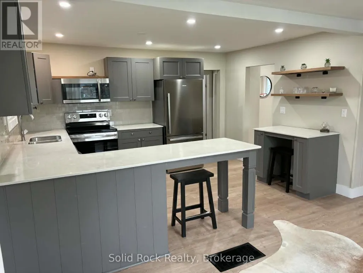
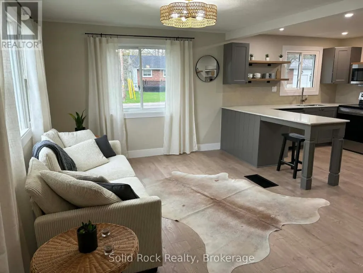
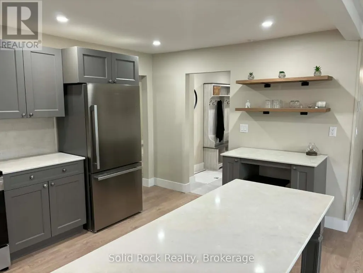
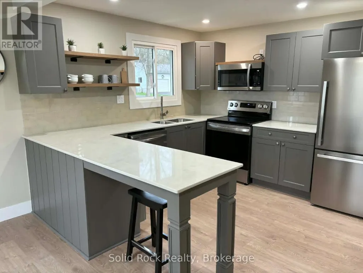
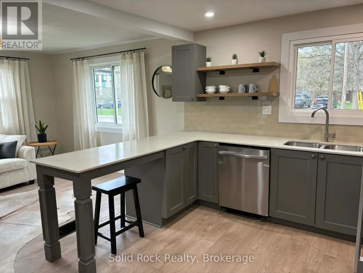
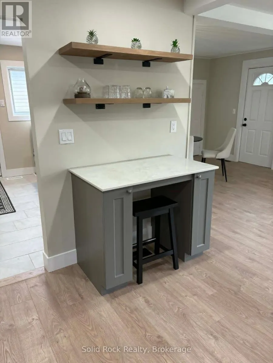
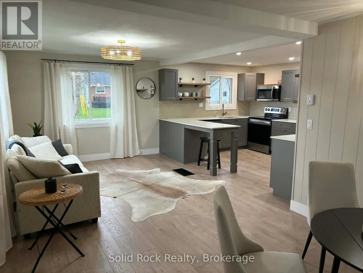
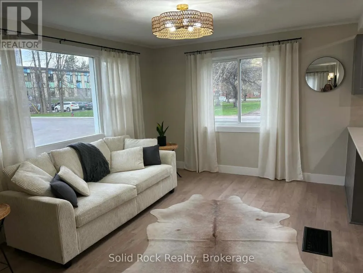
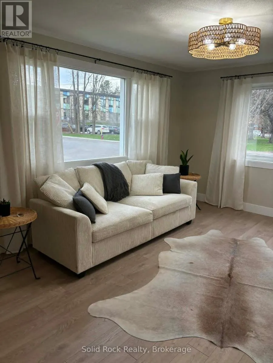
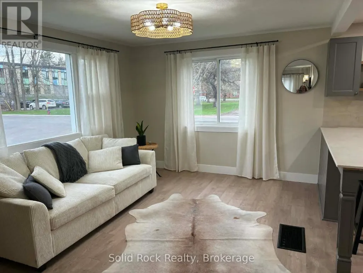
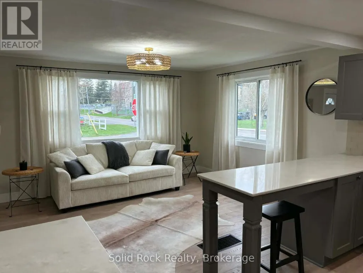
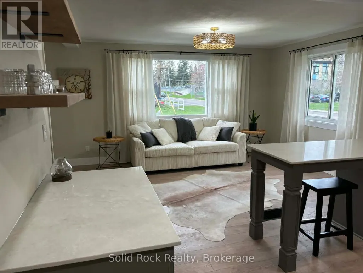
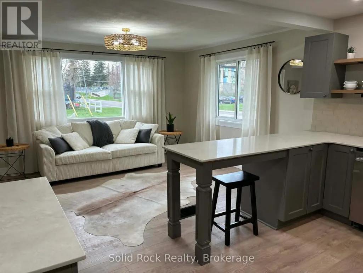
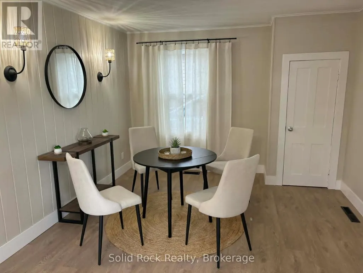
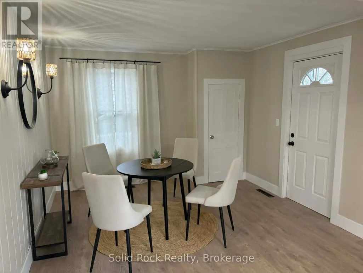
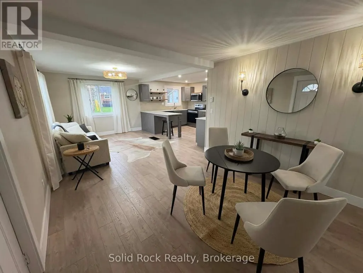
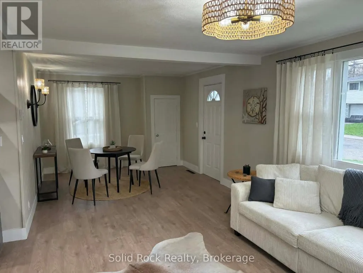
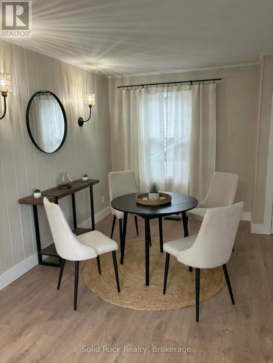
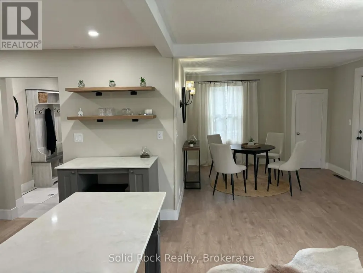
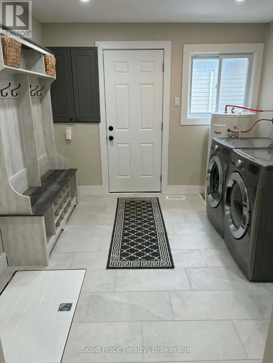
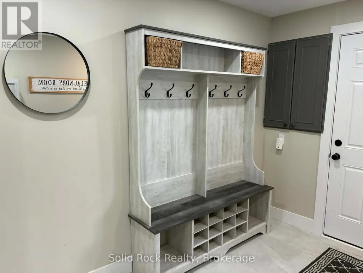
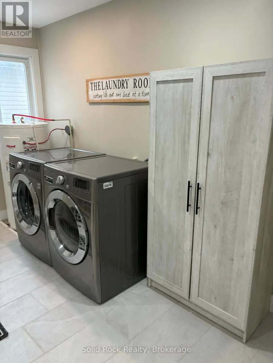
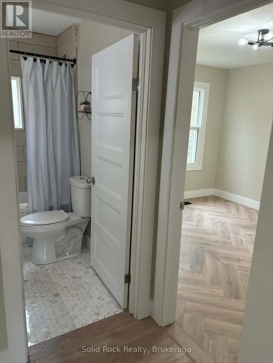
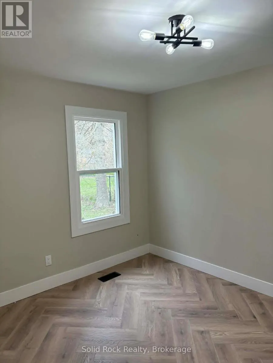
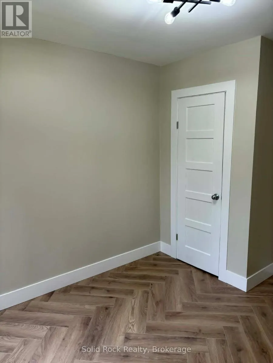
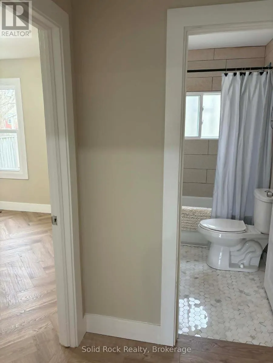
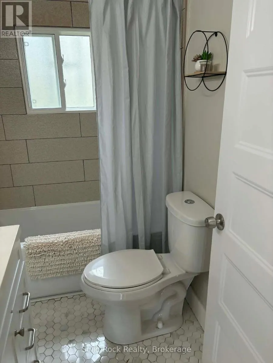
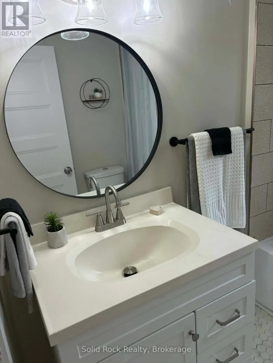
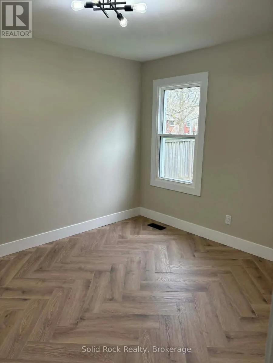
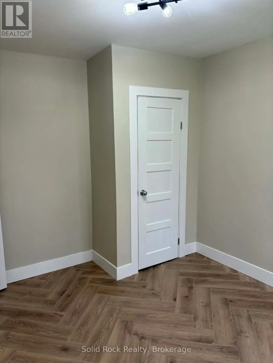
This recently updated bungalow is move in ready and both functional and charming! Perfect for first time buyers, seniors, downsizers or investors. One floor open concept living. Beautiful kitchen with new cabinets, floating shelves, breakfast bar, quartz countertops, built-in desk and new stainless steel appliances. Large mudroom/laundry room with front load stainless steel washer and dryer and lots of room for storage. New bathroom vanity, tub and marble floors. Child and pet-friendly waterproof/scratch resistant laminate floors throughout with herringbone floors in both bedrooms. New windows and central air conditioning. Walk to downtown and all amenities - groceries, schools, public beach/swimming, waterfront park with kids splash pad. Minutes to community centre, arena, hiking, ATV/Snowmobile trails and the Crowe Lake public boat launch. Large corner lot with oversized backyard just in time to enjoy the summer! All furniture is negotiable. Don't miss out - at this price it won't last long! (id:7434)
General Features
| Property Type | Single Family |
|---|---|
| CommunityName | Marmora Ward |
| Building Appliances | Dishwasher, Dryer, Furniture, Microwave, Stove, Washer, Window Coverings, Refrigerator |
| Building Architectural Style | Bungalow |
| Building Cooling Type | Central air conditioning |
| Location Description | Cross Streets: Bursthall St & Linn St. ** Directions: From Hwy 7 go south on Hwy 14 then Left on Linn St. |
| Parking Space Total | 2 |
| Foundation Type | Block |
| Building Type | House |
| Ownership Type | Freehold |
| Building.StoriesTotal | 1 |
Interior Features
| Building Fireplace Present | False |
|---|---|
| Building Heating Type | Forced air |
| Building Heating Fuel | Natural gas |
| Basement Type | Crawl space |
| Construction Style Attachment | Detached |
| Flooring Type | Laminate, Porcelain Tile, Marble |
| Living Area Range | 700 |
| Bedrooms | 2 |
Exterior Features
| Sewer | Sanitary sewer |
|---|---|
| Exterior Finish | Vinyl siding |
Room Details
| Room | Dimensions | Level | Flooring | Details |
|---|---|---|---|---|
| Bathroom | 1.55 m x 2.19 m | Main level | 2.19 m | |
| Bedroom 2 | 2.96 m x 3.54 m | Main level | 3.54 m | |
| Dining room | 3.05 m x 3.35 m | Main level | 3.35 m | |
| Kitchen | 3.11 m x 4.1 m | Main level | 4.1 m | |
| Laundry room | 2.96 m x 3.47 m | Main level | 3.47 m | |
| Living room | 3.35 m x 4.57 m | Main level | 4.57 m | |
| Primary Bedroom | 2.98 m x 3.54 m | Main level | 3.54 m |
Amenities
- Views
- New Construction
- Adult 55+
- Lease To Own
- No Strata Fees
- Furnished
- Primary On Main
- Air Conditioning
- Seller Finance
- Green
- Fixer Upper
- Horse
- Golf
- Fireplace
- Deck
- Garage
- Basement
- Pool

Property vs Single Family Average in K0K 2M0
Price
In The Neighbourhood
Marmora and Lake (Marmora Ward)
$ 679,900
- Type
- Single Family
- Rooms
- 2 Beds + 2 Baths
Solid Rock Realty
Open House
Marmora and Lake (Marmora Ward)
$ 649,900
- Type
- Single Family
- Rooms
- 4 Beds + 1 Baths
Exp Realty
Water Views
Marmora and Lake (Marmora Ward)
$ 569,900
- Type
- Single Family
- Rooms
- 4 Beds + 2 Baths
RE/MAX Rouge River Realty Ltd.
Marmora and Lake (Marmora Ward)
$ 549,000
- Type
- Single Family
- Rooms
- 3 Beds + 1.5 Baths
Ball Real Estate Inc.
Primary On Main
Marmora and Lake (Marmora Ward)
$ 299,900
- Type
- Single Family
- Rooms
- 2 Beds + 1 Baths
Exp Realty
Primary On Main
Marmora and Lake (Marmora Ward)
$ 354,900
- Type
- Single Family
- Rooms
- 3 Beds + 1 Baths
Re/Max Quinte Ltd.
Water Views
Marmora and Lake (Marmora Ward)
$ 299,900
- Type
- Single Family
- Rooms
- 3 Beds + 1 Baths
Exp Realty
Primary On Main
Marmora and Lake (Marmora Ward)
$ 549,999
- Type
- Single Family
- Rooms
- 5 Beds + 2 Baths
RIGHT AT HOME REALTY
Waterfront
Marmora and Lake (Marmora Ward)
$ 1,375,000
- Type
- Single Family
- Rooms
- 5 Beds + 5 Baths
Solid Rock Realty
Water Views
Marmora and Lake (Marmora Ward)
$ 439,500
- Type
- Single Family
- Rooms
- 2 Beds + 1 Baths
Homelife Superior Realty Inc.
Water Views
Marmora and Lake (Marmora Ward)
$ 515,000
- Type
- Single Family
- Rooms
- 3 Beds + 1 Baths
LPT Realty
Marmora and Lake (Marmora Ward)
$ 379,000
- Type
- Single Family
- Rooms
- 3 Beds + 1 Baths
Exit Realty Group
