

Water Views












Address
20 Main Street, Marmora and Lake (Marmora Ward), ON
Price
$ 299,900
Property Attributes
- ID#X13761362
- TypeSingle Family
- Listing Status Active
- MunicipalityMarmora and Lake (Marmora Ward)
- CityMarmora and Lake (Marmora Ward)
- AreaMarmora Ward
- NeighbourhoodMarmora Ward
- Postal CodeK0K 2M0
- Style
- Price$ 299,900
- Bedrooms3
- Bathrooms1
- Half Bathrooms0
Data Source:
Canadian Real Estate Association (CREA)
Property Description
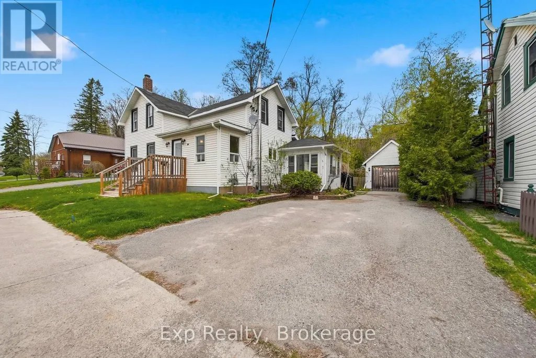
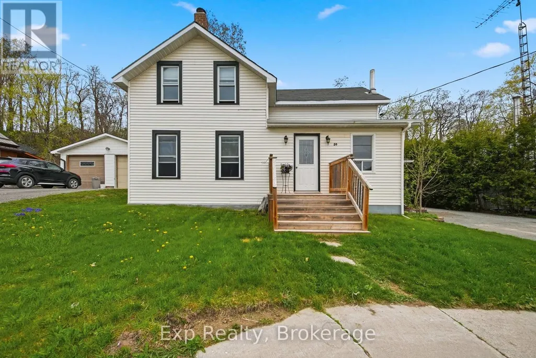
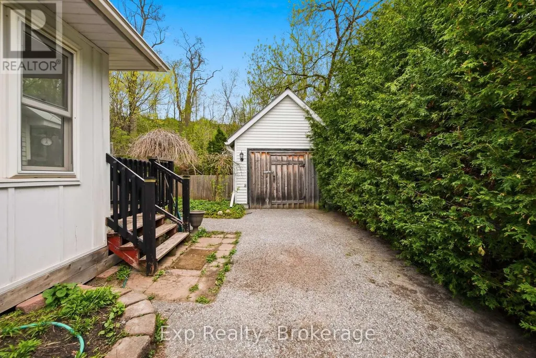
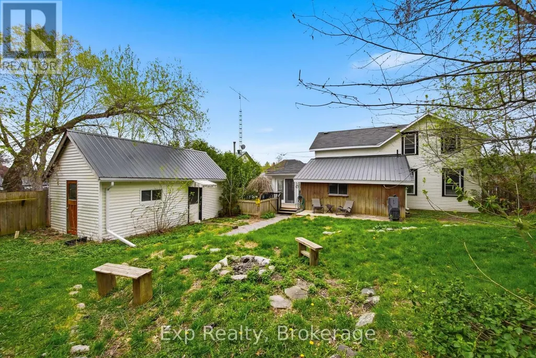
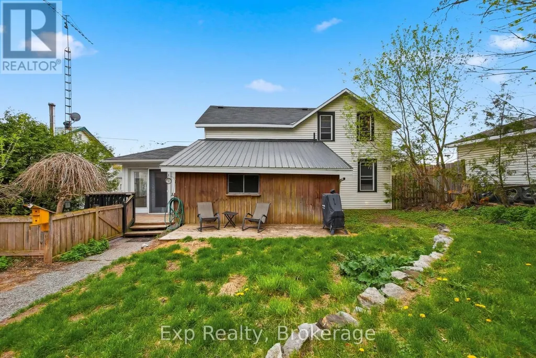
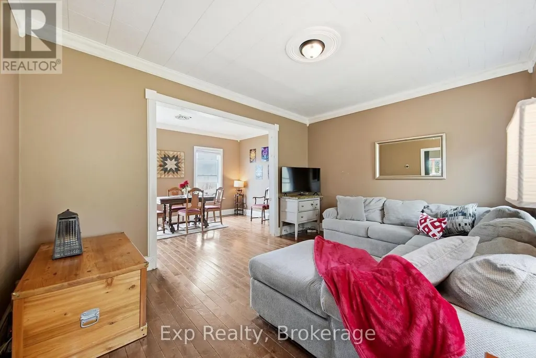
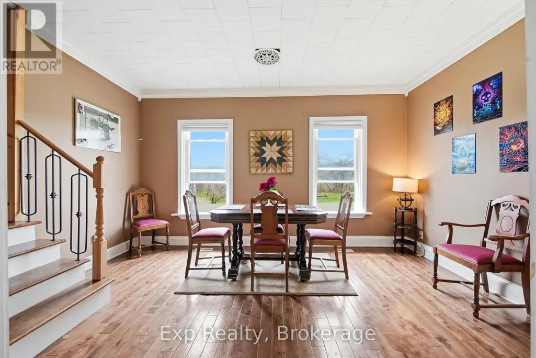
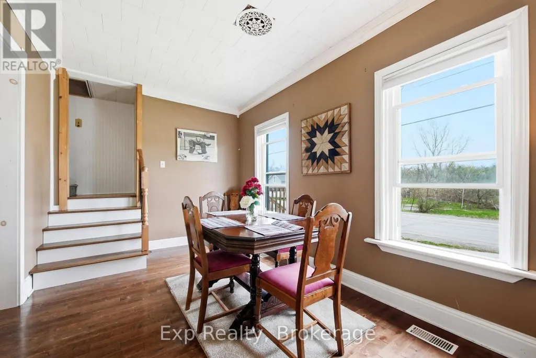
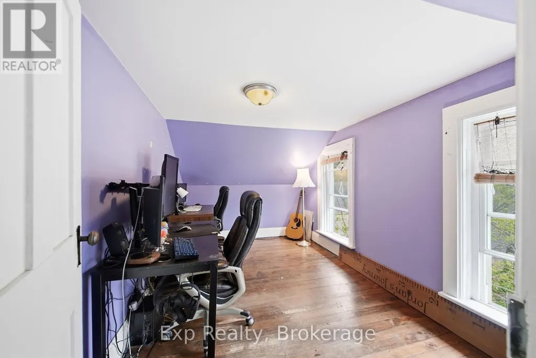
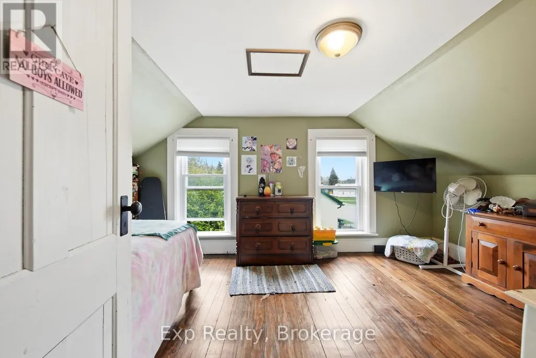
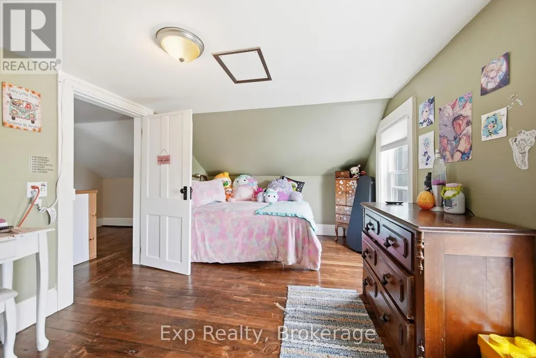
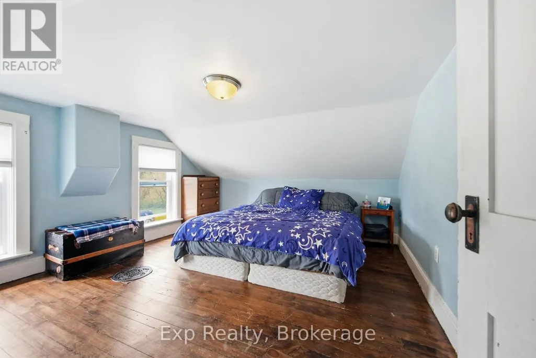
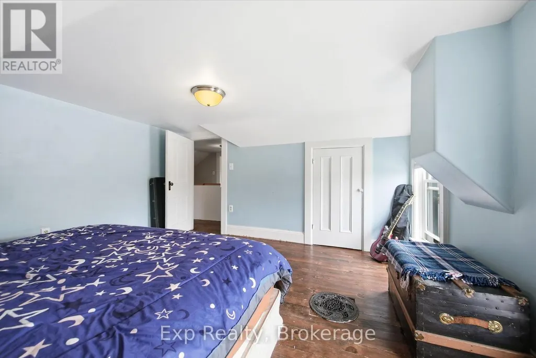
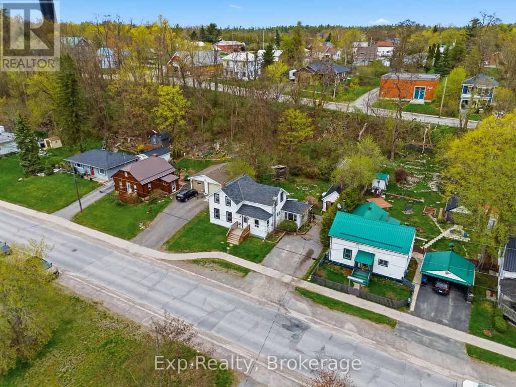
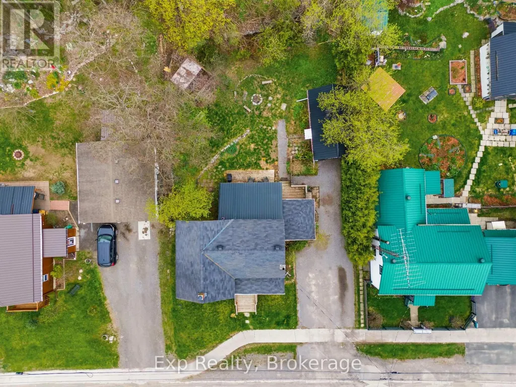
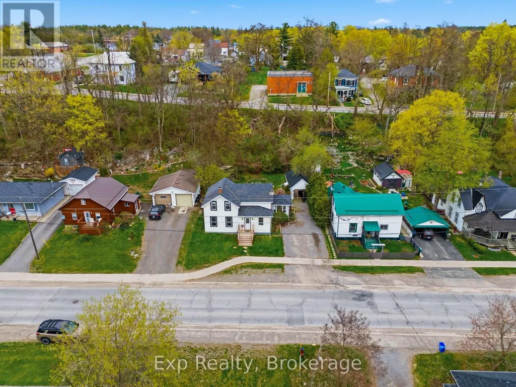
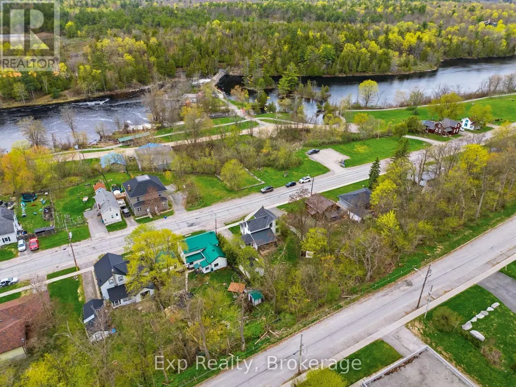
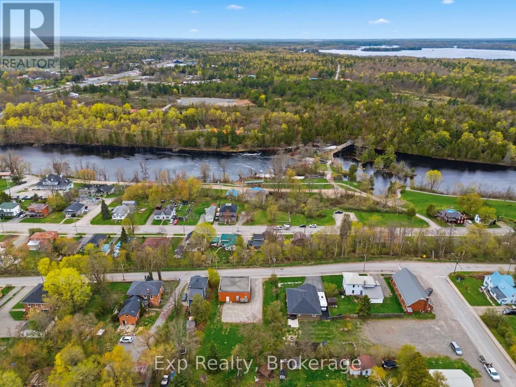
Discover affordable small-town living in the heart of Marmora & Lake! This charming 3-bedroom, 1-bath century home blends warmth, character, and opportunity-an inviting choice for first-time buyers, families, downsizers, or anyone ready to embrace a quieter lifestyle.Step inside to spacious principal rooms and a bright, sun-filled sunroom-the perfect spot to enjoy your morning coffee, curl up with a good book, or simply relax and unwind. A welcoming front porch adds to the home's timeless charm and creates a wonderful place to watch the world go by.Outside, a large shed offers plenty of storage along with exciting potential to create a workshop or convert the space into a 1-car garage.Best of all, you're just steps from parks, the river, paved waterfront walking trail, boat launch, and local amenities. Enjoy morning walks by the water, afternoons on the river, and the convenience of having everything you need close to home.Full of character, potential, and small-town charm, this is more than just an affordable home-it's an opportunity to enjoy the relaxed Marmora lifestyle you've been looking for! (id:7434)
General Features
| Features | Sloping, Lane |
|---|---|
| Community Features | School Bus |
| Property Type | Single Family |
| Zoning Description | R1 |
| CommunityName | Marmora Ward |
| Building Appliances | Water Heater, All, Window Coverings |
| Building Cooling Type | None |
| Location Description | Cross Streets: Madoc St & Main St. ** Directions: Turn left (North) on to Forsyth St from Hwy7. Turn left on Madoc St and take first right on to Main St. #20. |
| Parking Space Total | 2 |
| Foundation Type | Stone |
| Building Type | House |
| Ownership Type | Freehold |
| Building.StoriesTotal | 1.5 |
Interior Features
| Building Fireplace Present | False |
|---|---|
| Building Heating Type | Forced air |
| Building Heating Fuel | Natural gas |
| Basement Development | Unfinished |
| Basement Type | Full (Unfinished) |
| Construction Style Attachment | Detached |
| Living Area Range | 1100 |
| Bedrooms | 3 |
Exterior Features
| Structure | Porch, Deck, Shed |
|---|---|
| ViewType | River view |
| Sewer | Sanitary sewer |
| Exterior Finish | Vinyl siding |
Room Details
| Room | Dimensions | Level | Flooring | Details |
|---|---|---|---|---|
| Bathroom | 3.64 m x 0.78 m | Main level | 0.78 m | |
| Bedroom 2 | 3.83 m x 2.43 m | Second level | 2.43 m | |
| Bedroom 3 | 4.63 m x 2.86 m | Second level | 2.86 m | |
| Dining room | 5.71 m x 2.92 m | Main level | 2.92 m | |
| Foyer | 4.62 m x 1.88 m | Main level | 1.88 m | |
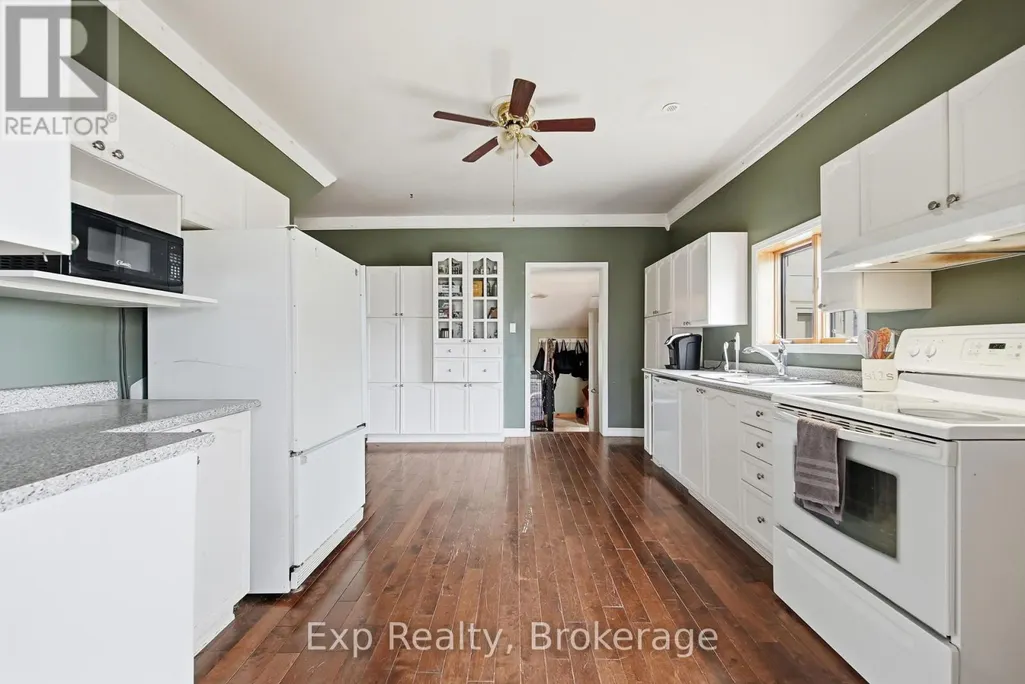
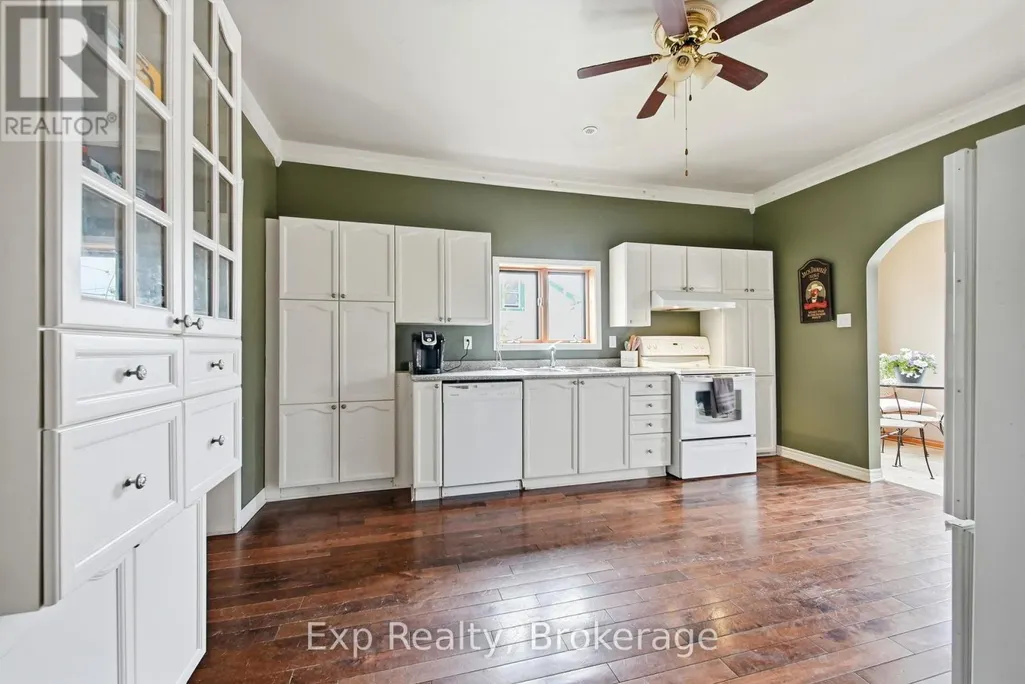
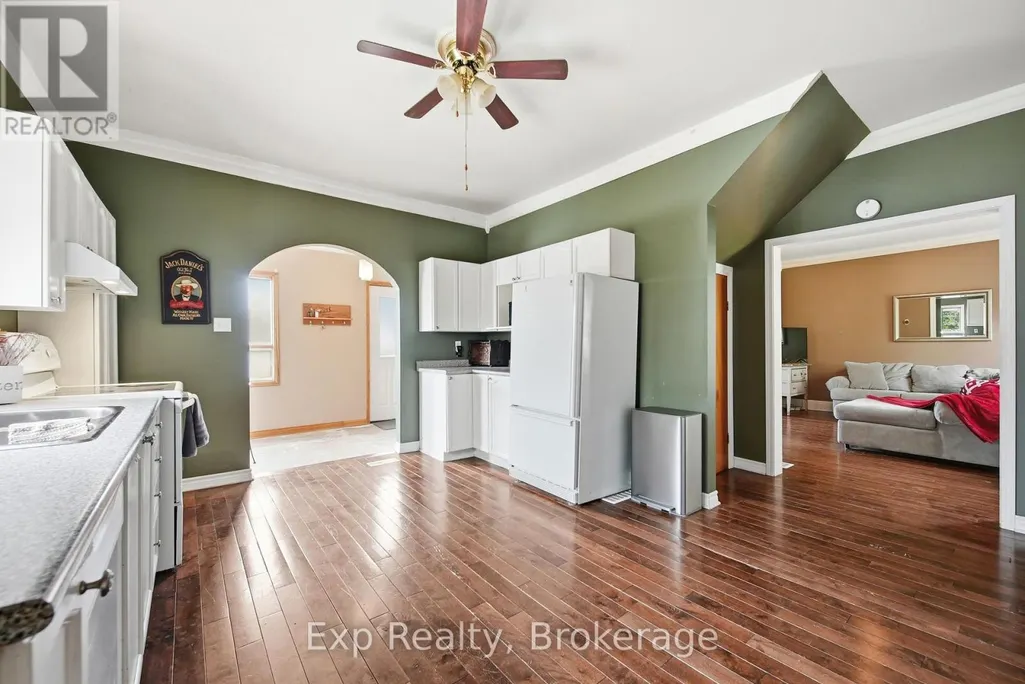
| Kitchen | 4.74 m x 3.59 m | Main level | 3.59 m | |
| Laundry room | 3.67 m x 3.64 m | Main level | 3.64 m | |
| Living room | 4.66 m x 3.47 m | Main level | 3.47 m | |
| Primary Bedroom | 4.08 m x 3.83 m | Second level | 3.83 m | |
| Sunroom | 3.07 m x 2.89 m | Main level | 2.89 m |
Amenities
- Views
- New Construction
- Adult 55+
- Lease To Own
- No Strata Fees
- Furnished
- Primary On Main
- Air Conditioning
- Seller Finance
- Green
- Fixer Upper
- Horse
- Golf
- Fireplace
- Deck
- Garage
- Basement
- Pool

Property vs Single Family Average in K0K 2M0
Price
In The Neighbourhood
Marmora and Lake (Marmora Ward)
$ 679,900
- Type
- Single Family
- Rooms
- 2 Beds + 2 Baths
Solid Rock Realty
Open House
Marmora and Lake (Marmora Ward)
$ 649,900
- Type
- Single Family
- Rooms
- 4 Beds + 1 Baths
Exp Realty
Water Views
Marmora and Lake (Marmora Ward)
$ 569,900
- Type
- Single Family
- Rooms
- 4 Beds + 2 Baths
RE/MAX Rouge River Realty Ltd.
Marmora and Lake (Marmora Ward)
$ 549,000
- Type
- Single Family
- Rooms
- 3 Beds + 1.5 Baths
Ball Real Estate Inc.
Primary On Main
Marmora and Lake (Marmora Ward)
$ 299,900
- Type
- Single Family
- Rooms
- 2 Beds + 1 Baths
Exp Realty
Primary On Main
Marmora and Lake (Marmora Ward)
$ 354,900
- Type
- Single Family
- Rooms
- 3 Beds + 1 Baths
Re/Max Quinte Ltd.
Primary On Main
Marmora and Lake (Marmora Ward)
$ 549,999
- Type
- Single Family
- Rooms
- 5 Beds + 2 Baths
RIGHT AT HOME REALTY
Waterfront
Marmora and Lake (Marmora Ward)
$ 1,375,000
- Type
- Single Family
- Rooms
- 5 Beds + 5 Baths
Solid Rock Realty
Water Views
Marmora and Lake (Marmora Ward)
$ 439,500
- Type
- Single Family
- Rooms
- 2 Beds + 1 Baths
Homelife Superior Realty Inc.
Water Views
Marmora and Lake (Marmora Ward)
$ 515,000
- Type
- Single Family
- Rooms
- 3 Beds + 1 Baths
LPT Realty
Marmora and Lake (Marmora Ward)
$ 379,000
- Type
- Single Family
- Rooms
- 3 Beds + 1 Baths
Exit Realty Group
Primary On Main
Marmora and Lake (Marmora Ward)
$ 339,900
- Type
- Single Family
- Rooms
- 2 Beds + 1 Baths
Solid Rock Realty
