

Waterfront - Primary on Main
Address
87 Cameron Street, Marmora and Lake (Marmora Ward), ON
Price
$ 459,900
Property Attributes
- ID#X13688174
- TypeSingle Family
- Listing Status Active
- MunicipalityMarmora and Lake (Marmora Ward)
- CityMarmora and Lake (Marmora Ward)
- AreaMarmora Ward
- NeighbourhoodMarmora Ward
- Postal CodeK0K 2M0
- Style
- Price$ 459,900
- Bedrooms3
- Bathrooms1
- Half Bathrooms1
Data Source:
Canadian Real Estate Association (CREA)
Property Description
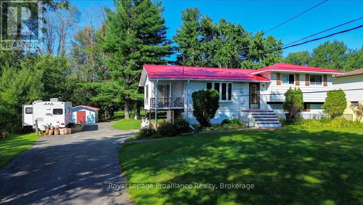
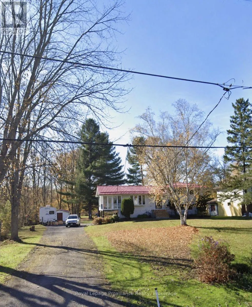
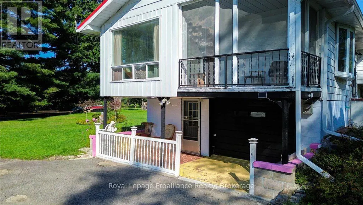
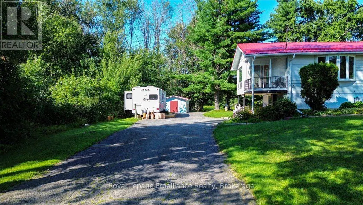
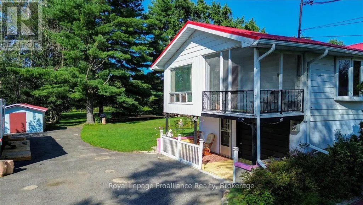
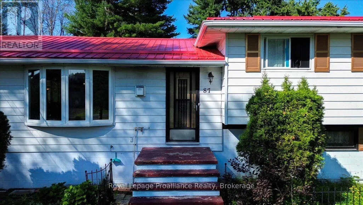
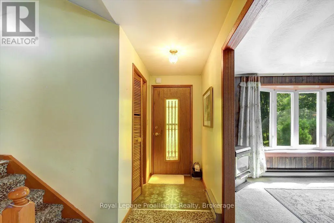
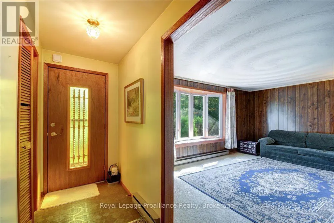
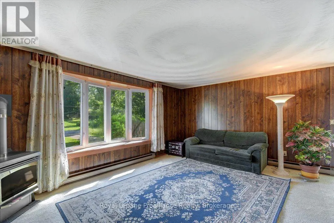
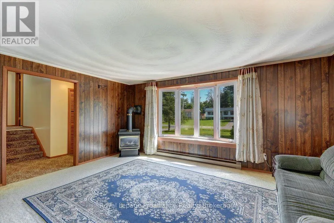
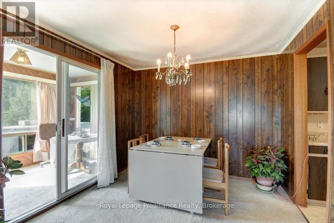
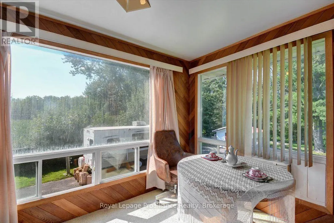
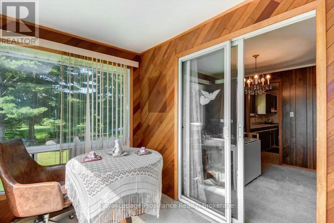
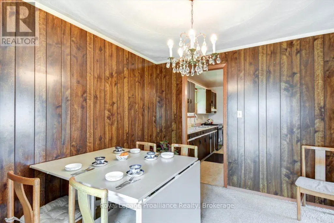
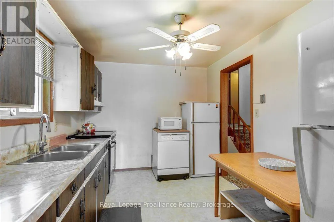
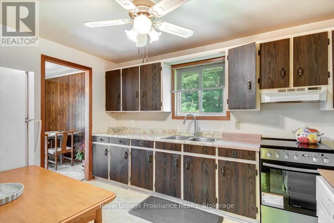
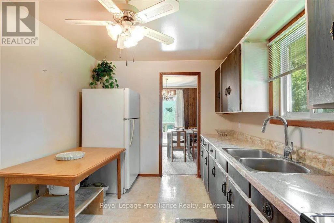
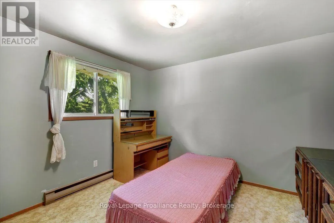
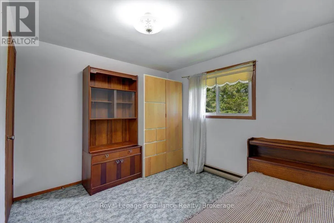
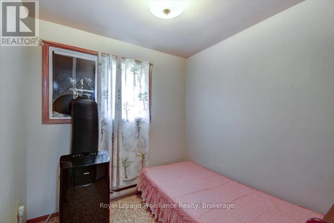
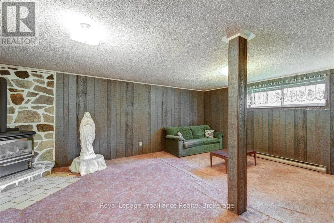
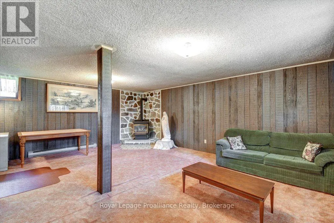
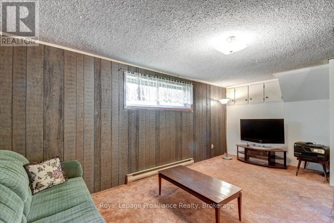
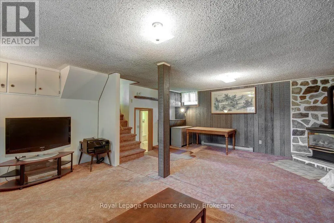
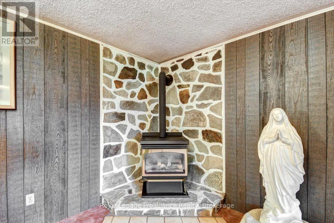
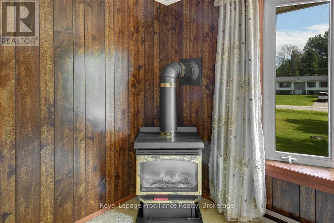
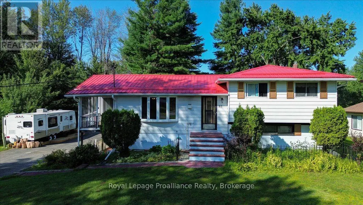
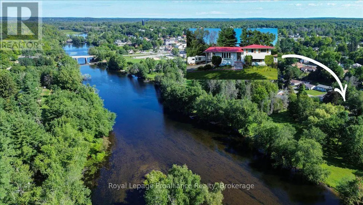
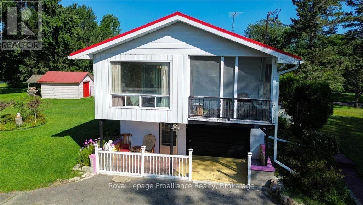
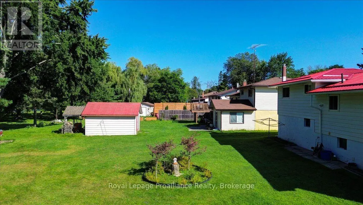
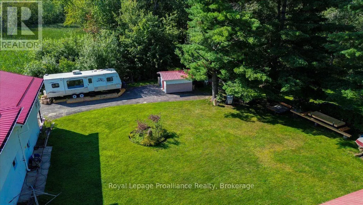
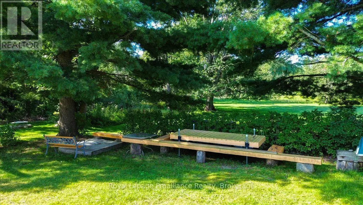
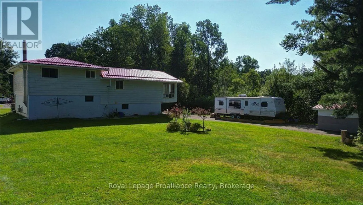
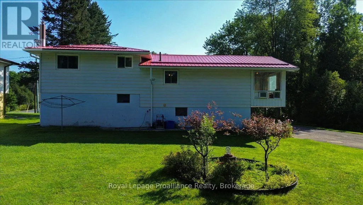
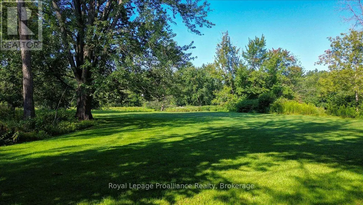
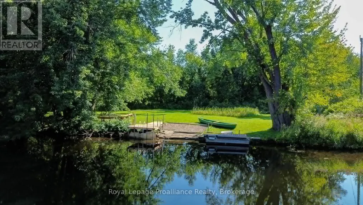
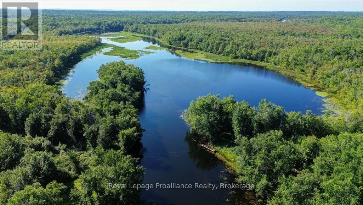
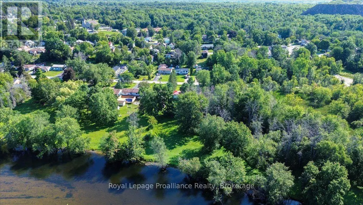
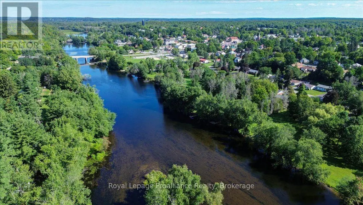
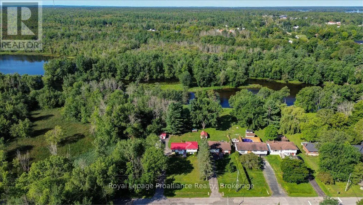
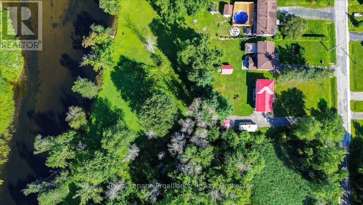
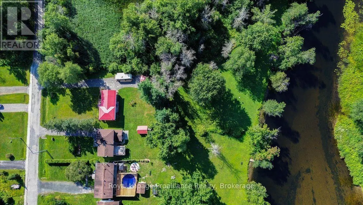
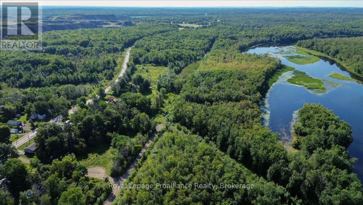
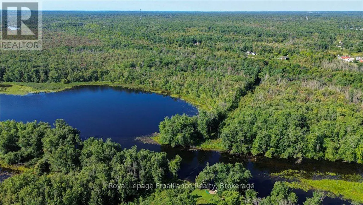
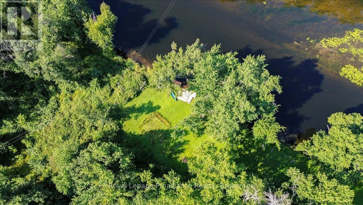
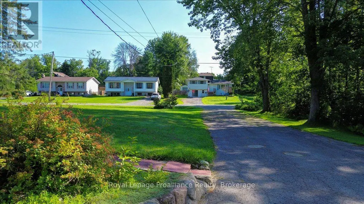
Experience the beauty of nature on your own property with this rare **2+ acre waterfront retreat ** on the scenic Crowe River, located right in the heart of the Village of Marmora. This welcoming home offers **three bedrooms**, a **four-piece bathroom**, a bright **kitchen with eat-in area**, a comfortable **living room**, and a spacious **family room**, along with an **attached garage** and **paved driveway**.Stroll along your **private riverside path** beneath mature trees and enjoy the peaceful, park-like setting-perfect for family gatherings, nature walks, and quiet outdoor relaxation. Unwind in the **screened-in porch** and take in the tranquil surroundings.Swim, fish, or launch your boat directly from your shoreline. A **dock is included**, ideal for tying up your boat or casting a line. With **municipal water and sewer**, this property offers a rare opportunity to enjoy waterfront living with in-town convenience. (id:7434)
General Features
| Features | Level lot, Irregular lot size, Flat site |
|---|---|
| Easement | Environment protected, Flood Plain, Other |
| Property Type | Single Family |
| Zoning Description | H&RH1 |
| CommunityName | Marmora Ward |
| Amenities | Beach, Park, Place of Worship |
| Building Appliances | Water Heater, All |
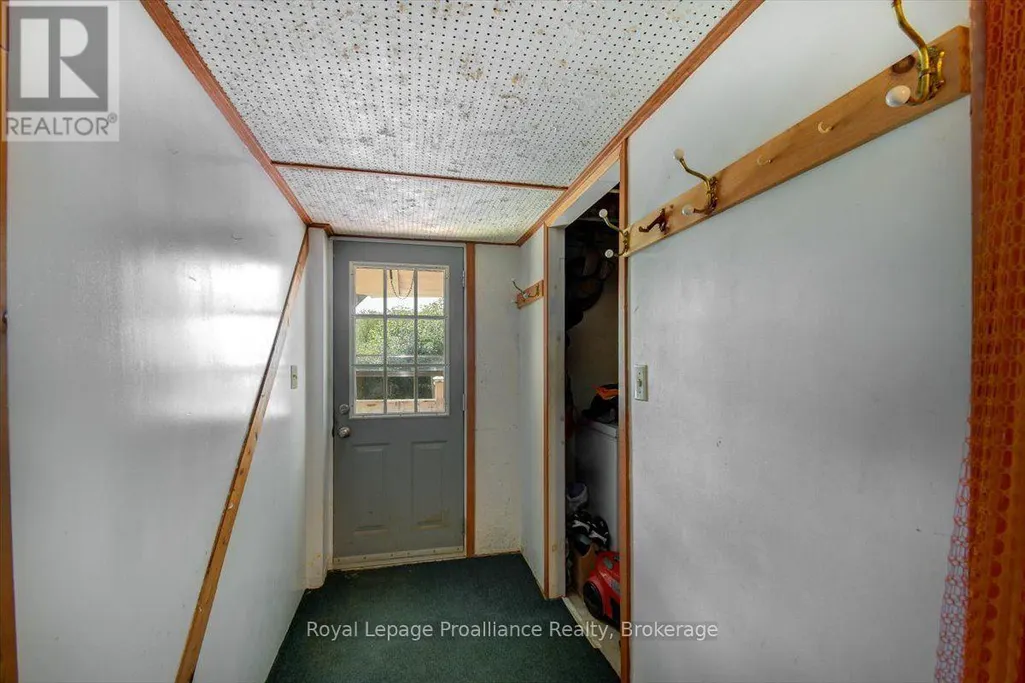
| Building Basement Features | Walk out, Separate entrance |
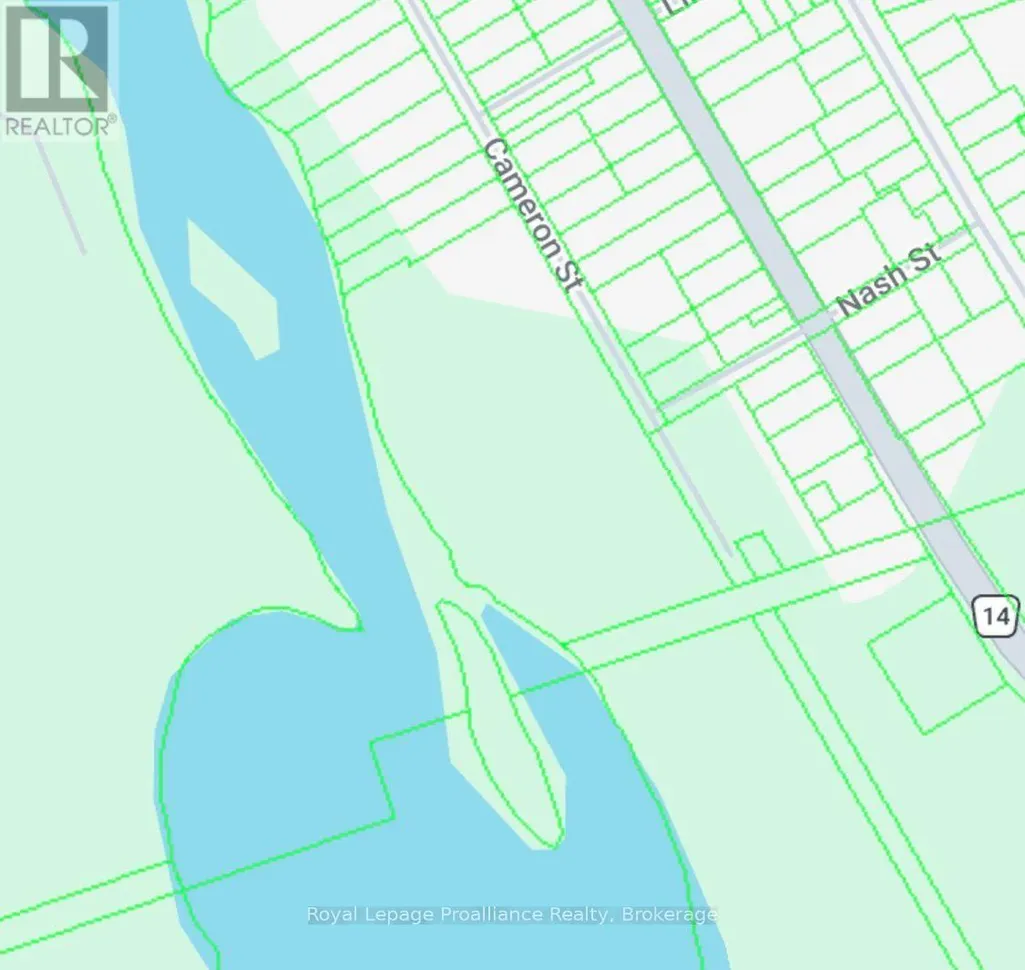
| Location Description | Cross Streets: Highway 7. ** Directions: From lights in Marmora go west on Hwy 7, for 1 block, turn south on Cameron St, to the last house on right. |
| Parking Space Total | 5 |
| Foundation Type | Block |
| Building Type | House |
| Ownership Type | Freehold |
Interior Features
| Building Fireplace Present | False |
|---|---|
| Building Heating Type | Baseboard heaters |
| Building Heating Fuel | Electric |
| Basement Development | Finished |
| Basement Type | N/A (Finished), N/A, None |
| Construction Style Attachment | Detached |
| Living Area Range | 1500 |
| Bedrooms | 3 |
Exterior Features
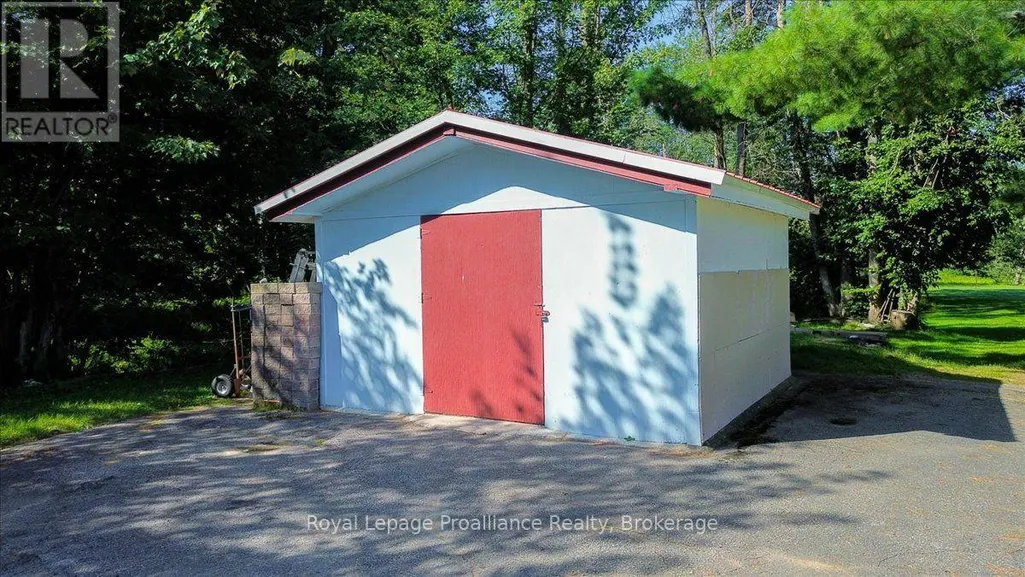
| Structure | Patio(s), Shed |
|---|---|
| Water Front Name | Crowe River |
| Water Front Type | Waterfront on river |
| ViewType | River view, View of water, Direct Water View |
| Land Amenities | Beach, Park, Place of Worship |
| Sewer | Sanitary sewer |
| Exterior Finish | Vinyl siding |
Room Details
| Room | Dimensions | Level | Flooring | Details |
|---|---|---|---|---|
| Bathroom | 2.66 m x 2.19 m | Main level | 2.19 m | |
| Bedroom 2 | 3.2 m x 3.58 m | Main level | 3.58 m | |
| Bedroom 3 | 2.18 m x 2.13 m | Main level | 2.13 m | |
| Dining room | 2.9328 m x 2.76 m | Main level | 2.76 m | |
| Great room | 5.98 m x 5.49 m | Basement | 5.49 m | |
| Kitchen | 3.9 m x 2.67 m | Main level | 2.67 m | |
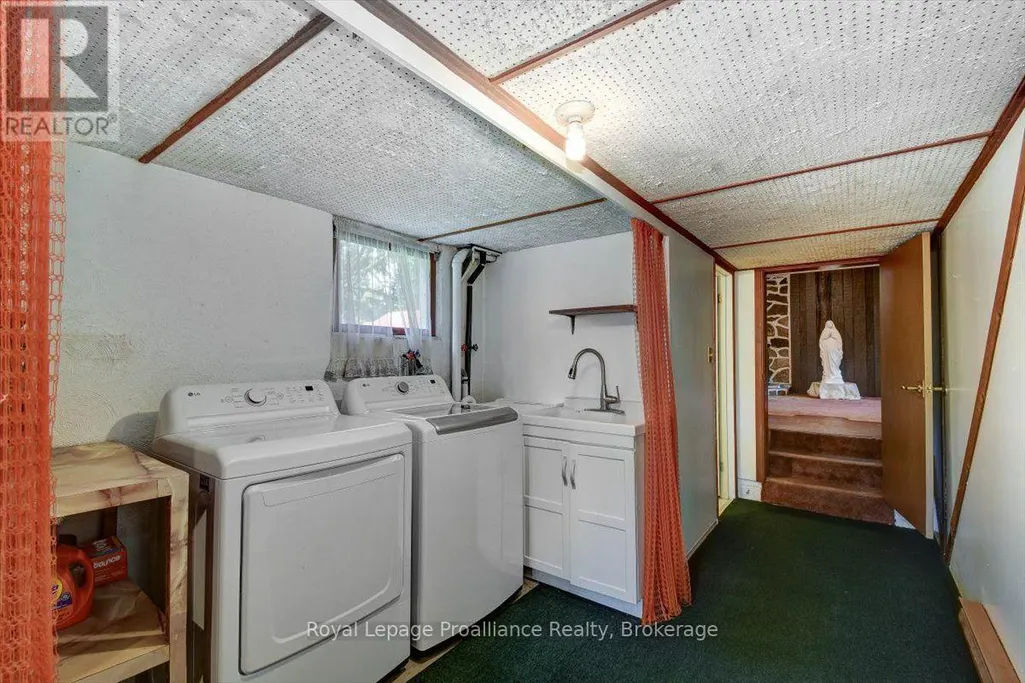
| Laundry room | 2.14 m x 2.62 m | Basement | 2.62 m | |
| Living room | 4.95 m x 4.12 m | Main level | 4.12 m | |
| Primary Bedroom | 3.2 m x 3.48 m | Main level | 3.48 m | |
| Sunroom | 4.38 m x 6.41 m | Main level | 6.41 m |
Amenities
- Views
- New Construction
- Adult 55+
- Lease To Own
- No Strata Fees
- Furnished
- Primary On Main
- Air Conditioning
- Seller Finance
- Green
- Fixer Upper
- Horse
- Golf
- Fireplace
- Deck
- Garage
- Basement
- Pool

Property vs Single Family Average in K0K 2M0
Price
In The Neighbourhood
Marmora and Lake (Marmora Ward)
$ 679,900
- Type
- Single Family
- Rooms
- 2 Beds + 2 Baths
Solid Rock Realty
Open House
Marmora and Lake (Marmora Ward)
$ 649,900
- Type
- Single Family
- Rooms
- 4 Beds + 1 Baths
Exp Realty
Water Views
Marmora and Lake (Marmora Ward)
$ 569,900
- Type
- Single Family
- Rooms
- 4 Beds + 2 Baths
RE/MAX Rouge River Realty Ltd.
Marmora and Lake (Marmora Ward)
$ 549,000
- Type
- Single Family
- Rooms
- 3 Beds + 1.5 Baths
Ball Real Estate Inc.
Primary On Main
Marmora and Lake (Marmora Ward)
$ 299,900
- Type
- Single Family
- Rooms
- 2 Beds + 1 Baths
Exp Realty
Primary On Main
Marmora and Lake (Marmora Ward)
$ 354,900
- Type
- Single Family
- Rooms
- 3 Beds + 1 Baths
Re/Max Quinte Ltd.
Water Views
Marmora and Lake (Marmora Ward)
$ 299,900
- Type
- Single Family
- Rooms
- 3 Beds + 1 Baths
Exp Realty
Primary On Main
Marmora and Lake (Marmora Ward)
$ 549,999
- Type
- Single Family
- Rooms
- 5 Beds + 2 Baths
RIGHT AT HOME REALTY
Waterfront
Marmora and Lake (Marmora Ward)
$ 1,375,000
- Type
- Single Family
- Rooms
- 5 Beds + 5 Baths
Solid Rock Realty
Water Views
Marmora and Lake (Marmora Ward)
$ 439,500
- Type
- Single Family
- Rooms
- 2 Beds + 1 Baths
Homelife Superior Realty Inc.
Water Views
Marmora and Lake (Marmora Ward)
$ 515,000
- Type
- Single Family
- Rooms
- 3 Beds + 1 Baths
LPT Realty
Marmora and Lake (Marmora Ward)
$ 379,000
- Type
- Single Family
- Rooms
- 3 Beds + 1 Baths
Exit Realty Group
Primary On Main
Marmora and Lake (Marmora Ward)
$ 339,900
- Type
- Single Family
- Rooms
- 2 Beds + 1 Baths
Solid Rock Realty
