

Water Views - Primary on Main
Address
132 Peepy Horn Road Sw, Marmora and Lake (Marmora Ward), ON
Price
$ 439,500
Property Attributes
- ID#X13733180
- TypeSingle Family
- Listing Status Active
- MunicipalityMarmora and Lake (Marmora Ward)
- CityMarmora and Lake (Marmora Ward)
- AreaMarmora Ward
- NeighbourhoodMarmora Ward
- Postal CodeK0K 2M0
- StyleBungalow
- Price$ 439,500
- Bedrooms2
- Bathrooms1
- Half Bathrooms0
Data Source:
Canadian Real Estate Association (CREA)
Property Description
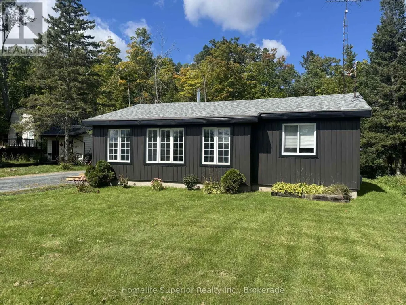
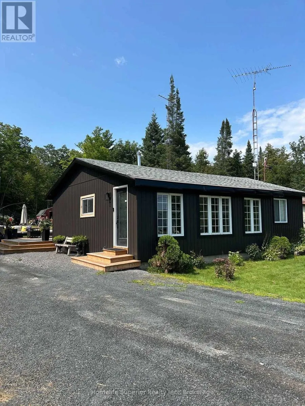
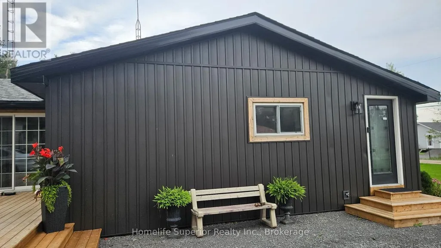
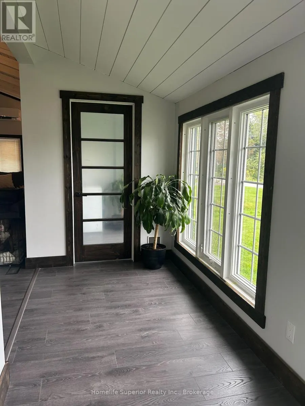
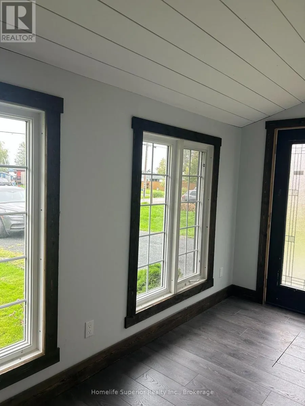
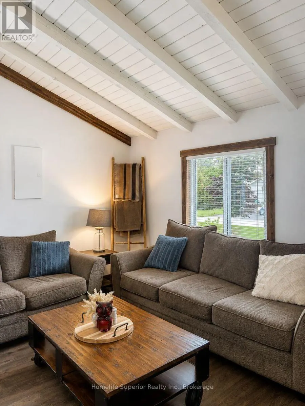
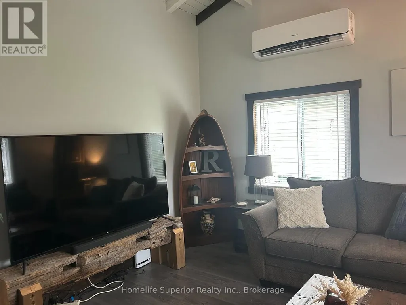
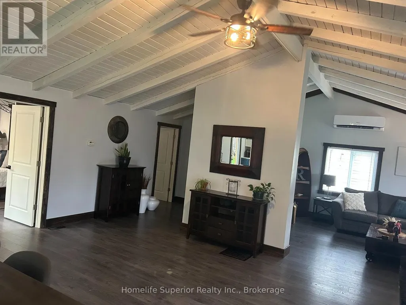
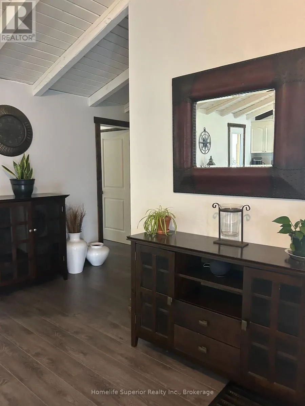
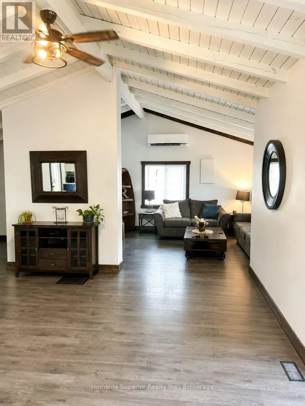
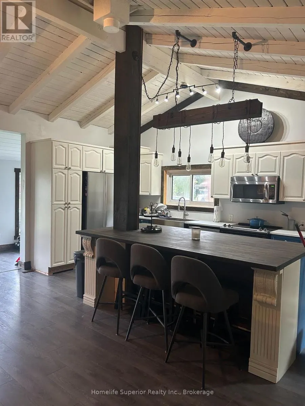
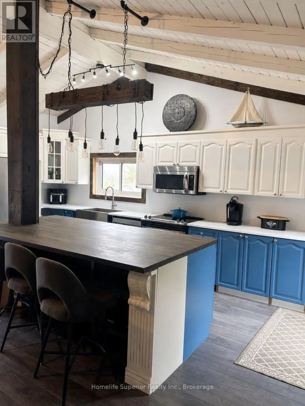
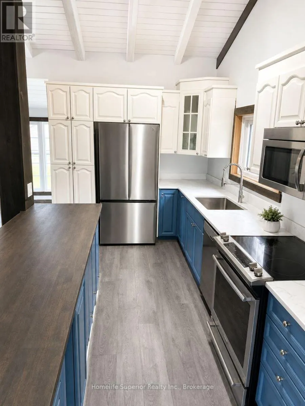
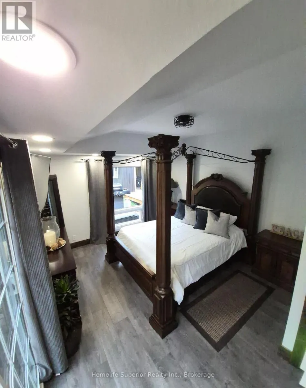
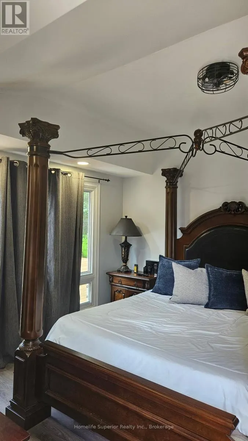
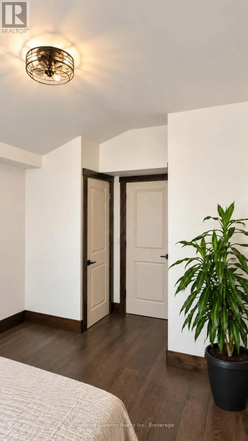
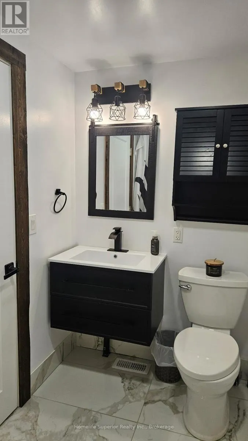
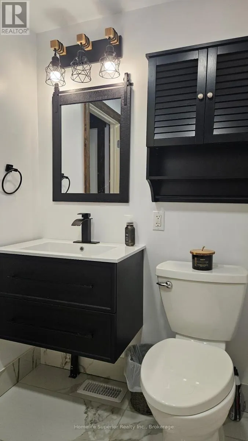
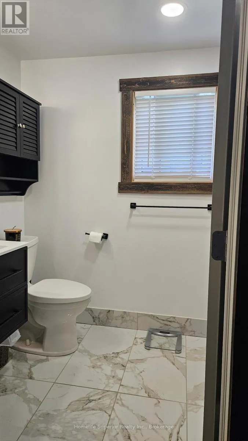
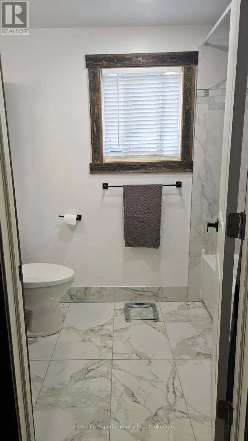
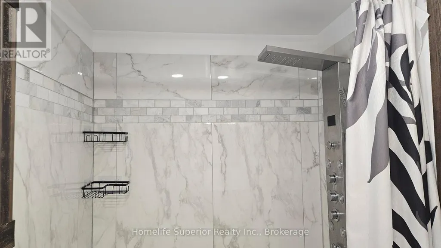
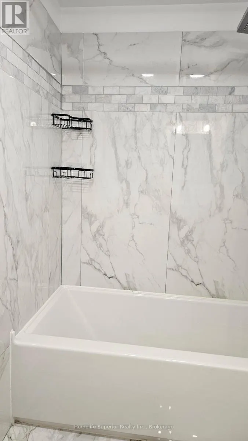
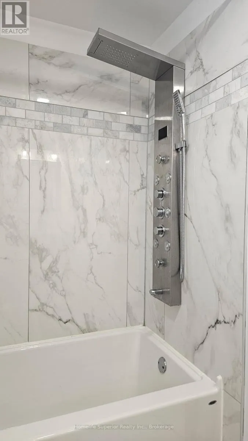
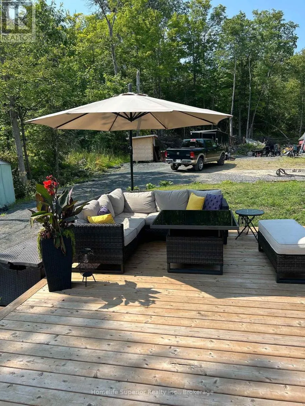
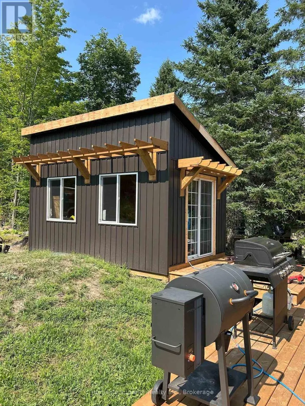
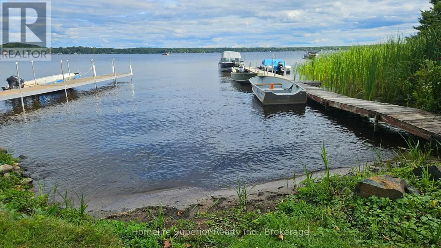
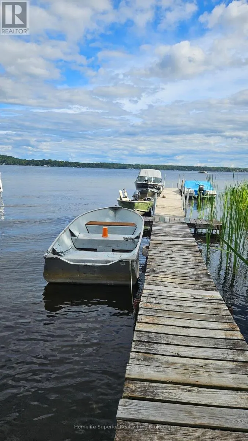
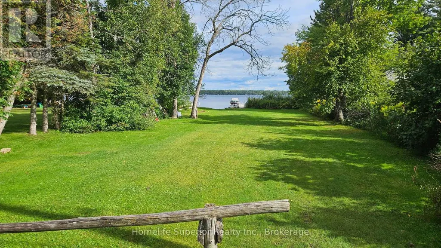
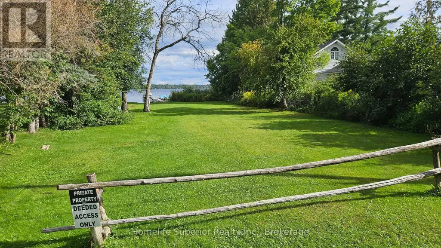
Looking for a place you can simply unpack, relax, & enjoy the best of country living? This charming 2 bedroom home offers deeded access to beautiful Crowe Lake & has been thoughtfully remodelled from top to bottom! Inside you'll find a fresh updated space with a beautiful new kitchen, updated bathroom, trim & finishes, giving this home a clean & modern feel while still keeping its cozy character. Cute additional building with the potential to finish as a bunkie, guest space or hobby room & small shed for extra storage. Imagine spending summer days at the lake, enjoying the water, fishing, swimming, boating or simply sitting back & taking in the peaceful surroundings. Whether you're looking for a year-round home, weekend getaway, or a place to enjoy summers by the lake, this property is full of possibilities. (id:7434)
General Features
| Features | Partially cleared, Level |
|---|---|
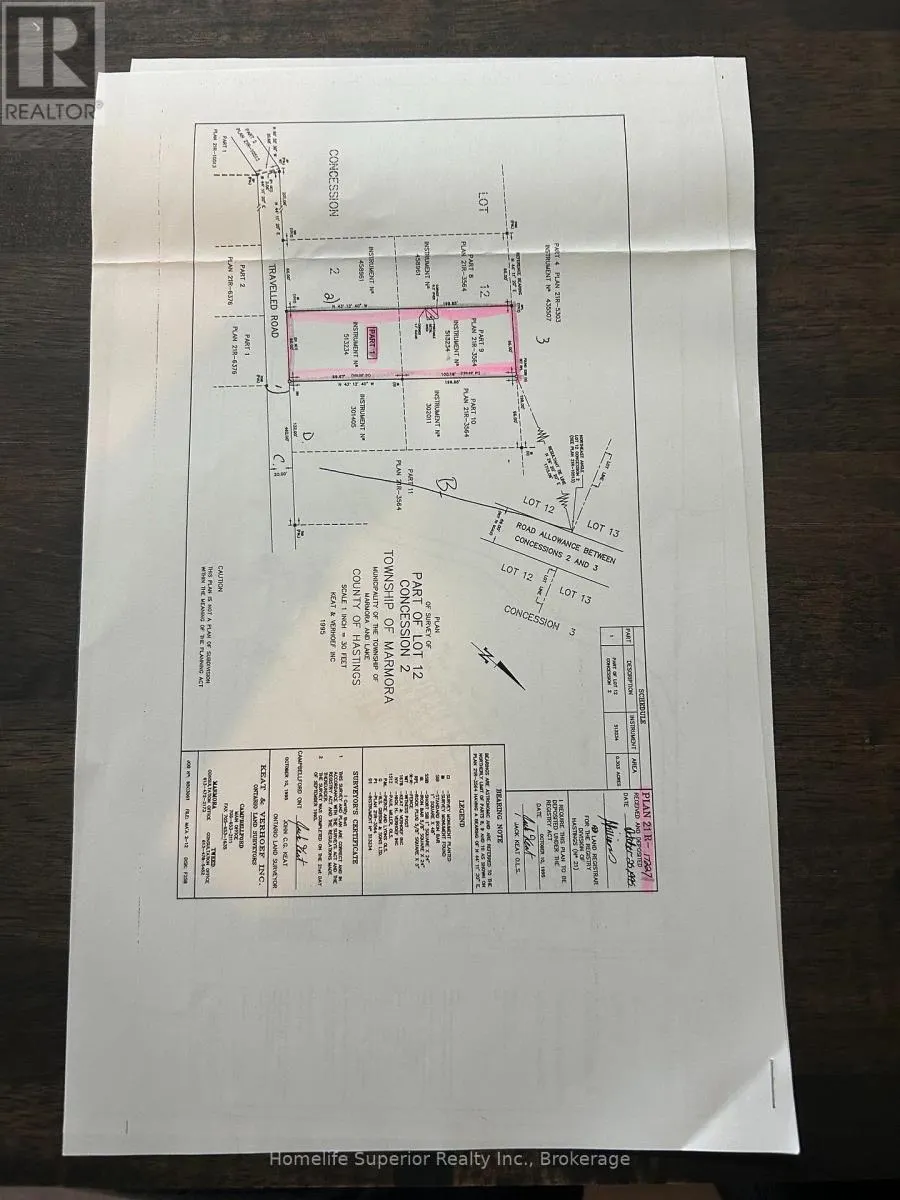
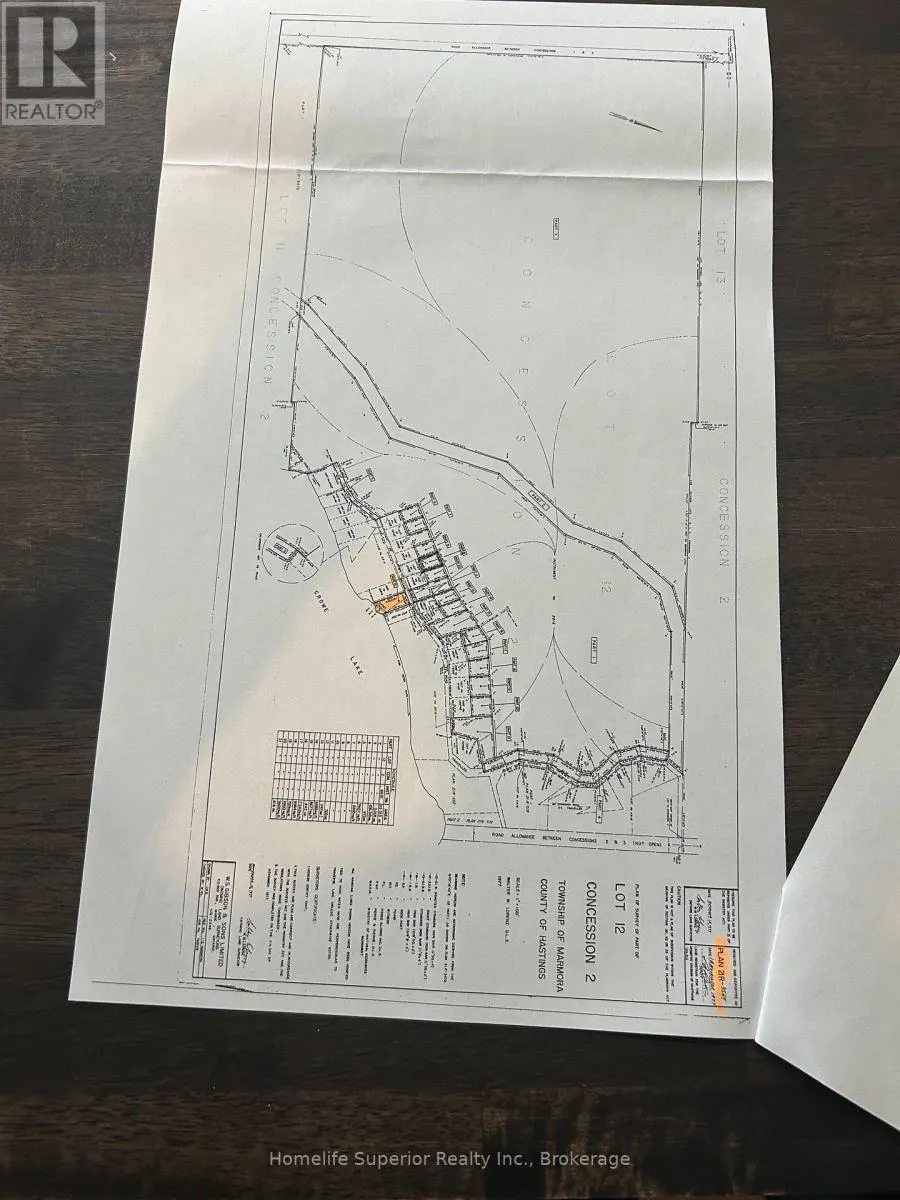
| Easement | Right of way |
| Community Features | School Bus |
| Property Type | Single Family |
| Zoning Description | SR |
| CommunityName | Marmora Ward |
| Amenities | Schools |
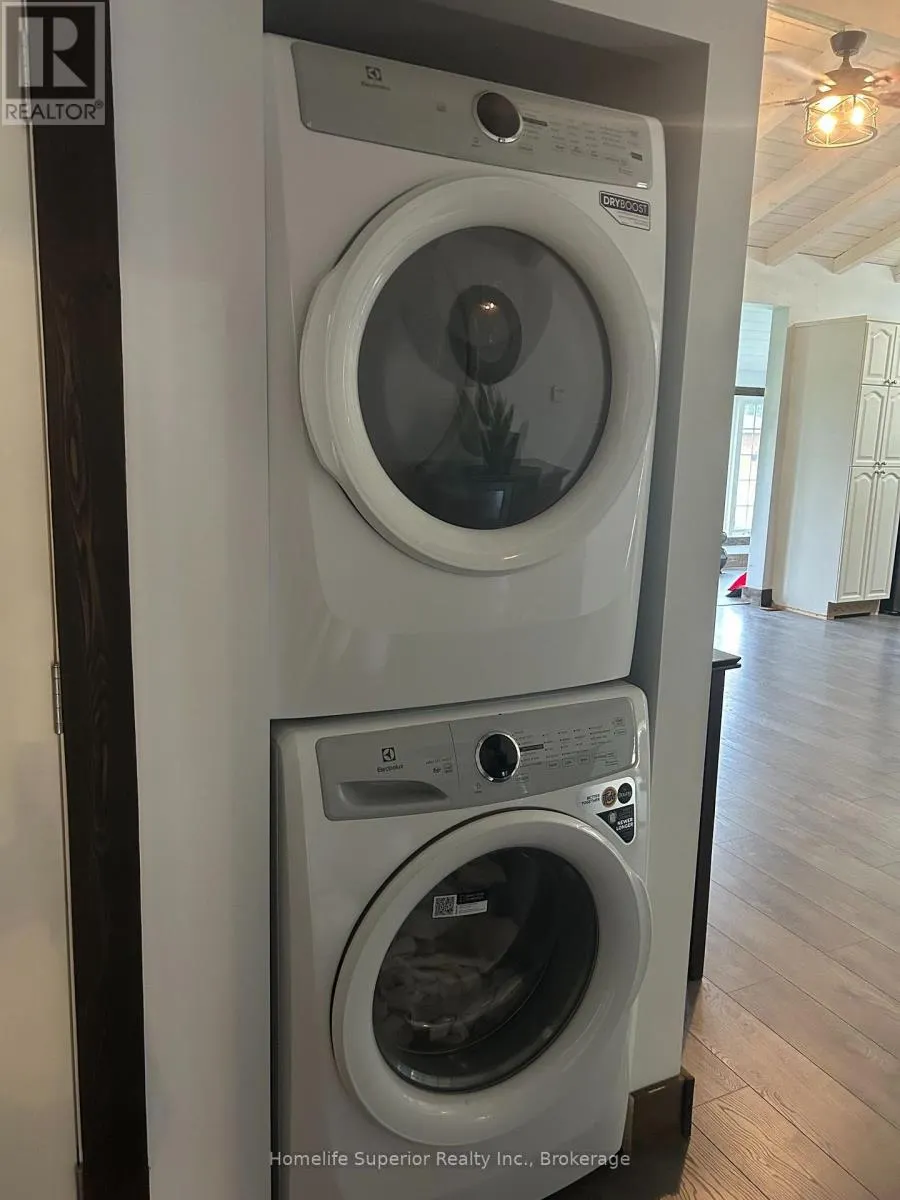
| Building Appliances | Water Heater, Dryer, Washer, Window Coverings |
| Building Architectural Style | Bungalow |
| Building Cooling Type | Central air conditioning |
| Location Description | Cross Streets: Peepy Horn Rd & Cooks Rd. ** Directions: North of Marmora turn left on Cooks Rd, follow to Peppy Horn Rd to the left, arrive at 132 on your right. |
| Parking Space Total | 10 |
| Fixture | TV Antenna |
| Foundation Type | Block |
| Building Type | House |
| Ownership Type | Freehold |
| Building.StoriesTotal | 1 |
Interior Features
| Building Fireplace Present | False |
|---|---|
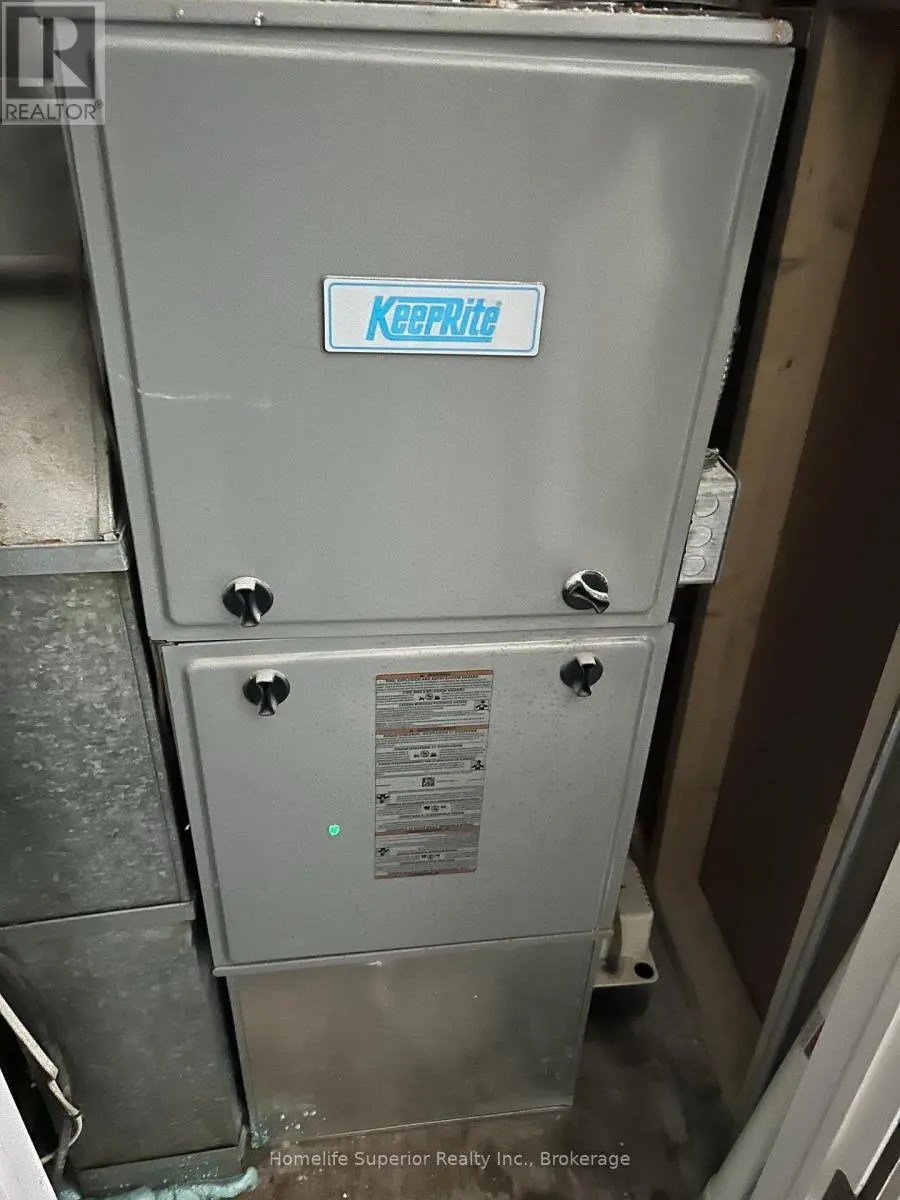
| Building Heating Type | Heat Pump |
| Building Heating Fuel | Propane |
| Basement Type | Crawl space |
| Construction Style Attachment | Detached |
| Living Area Range | 700 |
| Bedrooms | 2 |
Exterior Features
| Structure | Deck, Patio(s), Porch, Outbuilding, Shed, Dock |
|---|---|
| ViewType | Lake view |
| Land Amenities | Schools |
| Sewer | Septic System |
| Exterior Finish | Vinyl siding |
Room Details
| Room | Dimensions | Level | Flooring | Details |
|---|---|---|---|---|
| Bedroom 2 | 3.66 m x 3.66 m | Main level | 3.66 m | |
| Great room | 3.66 m x 4.27 m | Main level | 4.27 m | |
| Kitchen | 5.79 m x 3.05 m | Main level | 3.05 m | |
| Other | 3.66 m x 4.88 m | Other | 4.88 m | |
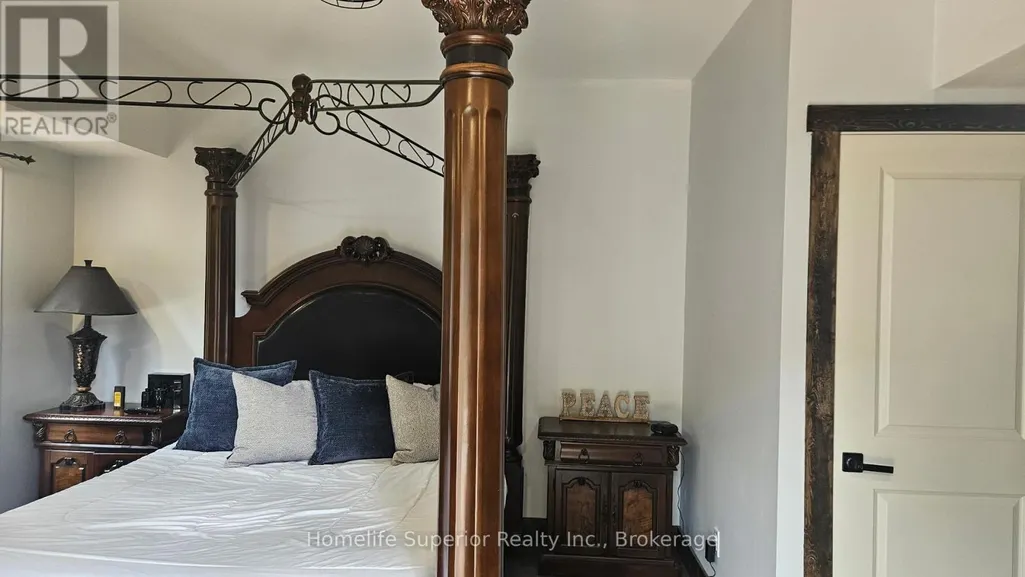
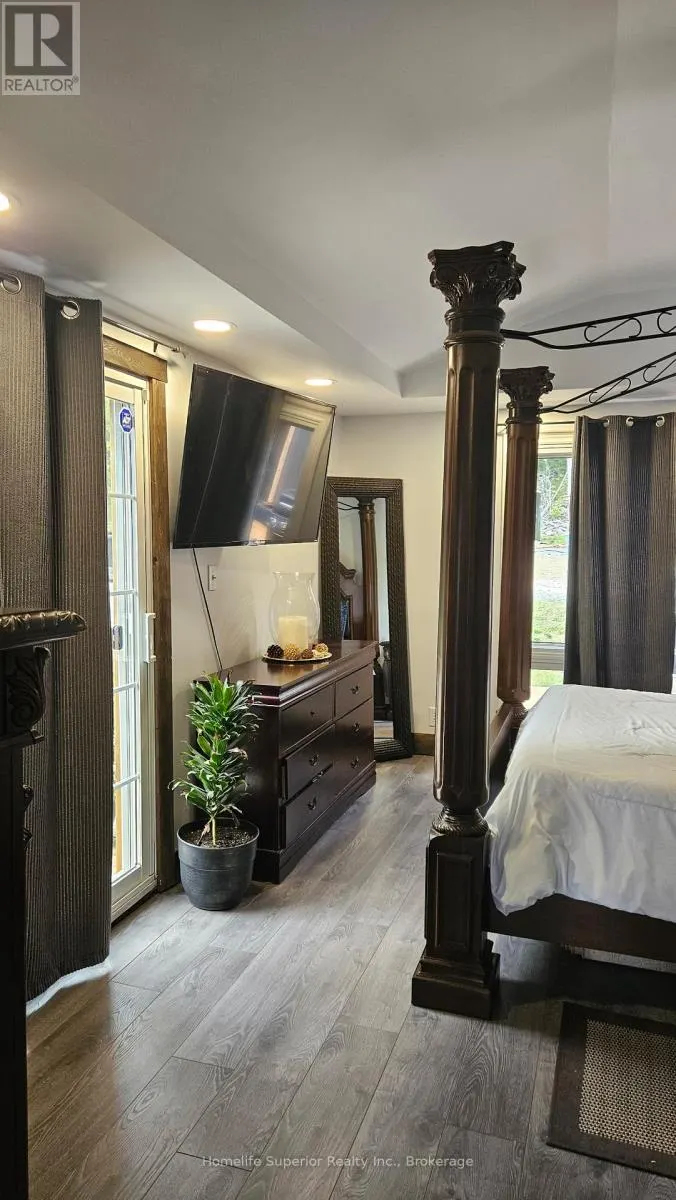
| Primary Bedroom | 3.66 m x 3.66 m | Main level | 3.66 m | |
| Sunroom | 5.94 m x 1.52 m | Main level | 1.52 m |
Amenities
- Views
- New Construction
- Adult 55+
- Lease To Own
- No Strata Fees
- Furnished
- Primary On Main
- Air Conditioning
- Seller Finance
- Green
- Fixer Upper
- Horse
- Golf
- Fireplace
- Deck
- Garage
- Basement
- Pool

Property vs Single Family Average in K0K 2M0
Price
In The Neighbourhood
Marmora and Lake (Marmora Ward)
$ 679,900
- Type
- Single Family
- Rooms
- 2 Beds + 2 Baths
Solid Rock Realty
Open House
Marmora and Lake (Marmora Ward)
$ 649,900
- Type
- Single Family
- Rooms
- 4 Beds + 1 Baths
Exp Realty
Water Views
Marmora and Lake (Marmora Ward)
$ 569,900
- Type
- Single Family
- Rooms
- 4 Beds + 2 Baths
RE/MAX Rouge River Realty Ltd.
Marmora and Lake (Marmora Ward)
$ 549,000
- Type
- Single Family
- Rooms
- 3 Beds + 1.5 Baths
Ball Real Estate Inc.
Primary On Main
Marmora and Lake (Marmora Ward)
$ 299,900
- Type
- Single Family
- Rooms
- 2 Beds + 1 Baths
Exp Realty
Primary On Main
Marmora and Lake (Marmora Ward)
$ 354,900
- Type
- Single Family
- Rooms
- 3 Beds + 1 Baths
Re/Max Quinte Ltd.
Water Views
Marmora and Lake (Marmora Ward)
$ 299,900
- Type
- Single Family
- Rooms
- 3 Beds + 1 Baths
Exp Realty
Primary On Main
Marmora and Lake (Marmora Ward)
$ 549,999
- Type
- Single Family
- Rooms
- 5 Beds + 2 Baths
RIGHT AT HOME REALTY
Waterfront
Marmora and Lake (Marmora Ward)
$ 1,375,000
- Type
- Single Family
- Rooms
- 5 Beds + 5 Baths
Solid Rock Realty
Water Views
Marmora and Lake (Marmora Ward)
$ 515,000
- Type
- Single Family
- Rooms
- 3 Beds + 1 Baths
LPT Realty
Marmora and Lake (Marmora Ward)
$ 379,000
- Type
- Single Family
- Rooms
- 3 Beds + 1 Baths
Exit Realty Group
Primary On Main
Marmora and Lake (Marmora Ward)
$ 339,900
- Type
- Single Family
- Rooms
- 2 Beds + 1 Baths
Solid Rock Realty
