

Primary on Main
Address
39 Rosewood Drive, Quinte West (Frankford Ward), ON
Price
$ 640,000
Property Attributes
- ID#X13501100
- TypeSingle Family
- Listing Status Active
- MunicipalityQuinte West (Frankford Ward)
- CityQuinte West (Frankford Ward)
- AreaFrankford Ward
- NeighbourhoodFrankford Ward
- Postal CodeK0K 2C0
- StyleBungalow
- Price$ 640,000
- Bedrooms2
- Bathrooms2
- Half Bathrooms0
Data Source:
Canadian Real Estate Association (CREA)
Property Description
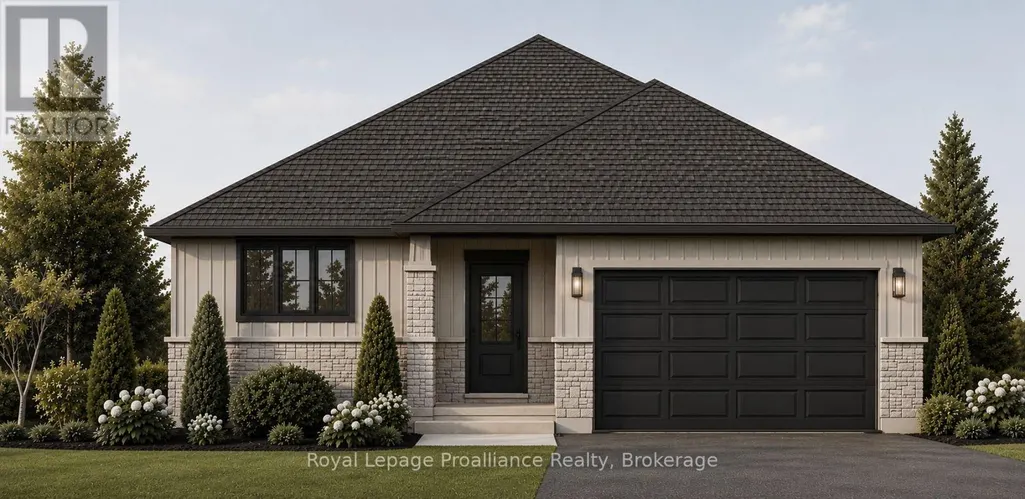
Welcome to 39 Rosewood Drive! This brand new bungalow with a walk-out basement offers comfortable, low-maintenance livingin the welcoming, family-friendly Rosewood Acres subdivision, just 15 minutes from Trenton. Designed with everyday living inmind, the home sits on a 49 x 130-foot lot and features a double garage, two bedrooms, two bathrooms, and convenient mainfloor laundry. The bright kitchen is finished with quartz countertops, quality Irwin Cabinetworks cabinetry, and a peninsula thatprovides additional prep space and seating. Patio doors lead to a covered 10' x 15' deck overlooking the backyard, creating theperfect place to relax or entertain. The spacious primary bedroom includes a large walk-in closet and a private ensuite withdouble sinks and a ceramic walk-in shower. The full unfinished walk-out basement offers excellent potential to create additionalliving space tailored to your needs. Complete with a Tarion Warranty, this home provides peace of mind for years to come.Frankford offers a splash pad, parks, a beach, skate park, grocery store, LCBO, restaurants, and other everyday amenities.Rosewood Acres is ready to welcome you home! Artist's concept shown. Flexible deposit structure. Pricing reflects the expanded HST New Residential Rebate available to eligible purchasers. Photo is artist's rendering only. (id:7434)
General Features
| Features | Sloping, Sump Pump |
|---|---|
| Property Type | Single Family |
| Zoning Description | R2 |
| CommunityName | Frankford Ward |
| Building Age | New building |
| Building Appliances | Water Heater - Tankless |
| Building Architectural Style | Bungalow |
| Building Basement Features | Walk out |
| Building Cooling Type | Central air conditioning |
| Location Description | North Trent to Glenwood to Cedarwood to Rosewood |
| Parking Space Total | 4 |
| Foundation Type | Poured Concrete |
| Building Type | House |
| Ownership Type | Freehold |
| Building.StoriesTotal | 1 |
Interior Features
| Building Fireplace Present | False |
|---|---|
| Building Heating Type | Forced air |
| Building Heating Fuel | Natural gas |
| Basement Development | Unfinished |
| Basement Type | Full, N/A (Unfinished), N/A |
| Construction Style Attachment | Detached |
| Living Area Range | 1100 |
| Bedrooms | 2 |
Exterior Features
| Structure | Deck, Porch |
|---|---|
| Sewer | Sanitary sewer |
| Exterior Finish | Stone, Vinyl siding |
Room Details
| Room | Dimensions | Level | Flooring | Details |
|---|---|---|---|---|
| Bathroom | 3.14 m x 1.57 m | Main level | 1.57 m | |
| Bedroom 2 | 3.04 m x 3.14 m | Main level | 3.14 m | |
| Dining room | 3.2 m x 4.11 m | Main level | 4.11 m | |
| Foyer | 2.13 m x 4.87 m | Main level | 4.87 m | |
| Kitchen | 3.04 m x 4.11 m | Main level | 4.11 m | |
| Laundry room | 1.67 m x 2.28 m | Main level | 2.28 m | |
| Living room | 4.48 m x 4.54 m | Main level | 4.54 m | |
| Primary Bedroom | 3.91 m x 4.34 m | Main level | 4.34 m |
Amenities
- Views
- New Construction
- Adult 55+
- Lease To Own
- No Strata Fees
- Furnished
- Primary On Main
- Air Conditioning
- Seller Finance
- Green
- Fixer Upper
- Horse
- Golf
- Fireplace
- Deck
- Garage
- Basement
- Pool

Property vs Single Family Average in K0K 2C0
Price
In The Neighbourhood
Golf Course
Quinte West (Frankford Ward)
$ 664,900
- Type
- Single Family
- Rooms
- 5 Beds + 3 Baths
Royal Lepage Proalliance Realty
Golf Course
Quinte West (Frankford Ward)
$ 585,900
- Type
- Single Family
- Rooms
- 3 Beds + 3 Baths
Century 21 Lanthorn Real Estate Ltd.
Golf Course
Quinte West (Frankford Ward)
$ 585,000
- Type
- Single Family
- Rooms
- 4 Beds + 2 Baths
Royal Lepage Proalliance Realty
Open House
Quinte West (Frankford Ward)
$ 545,000
- Type
- Single Family
- Rooms
- 2 Beds + 1 Baths
Royal Lepage Proalliance Realty
Waterfront
Quinte West (Frankford Ward)
$ 649,000
- Type
- Single Family
- Rooms
- 2 Beds + 2 Baths
Royal Lepage Proalliance Realty
Waterfront
Quinte West (Frankford Ward)
$ 225,000
- Type
- Single Family
- Rooms
- 2 Beds + 1 Baths
Century 21 Lanthorn Real Estate Ltd.
Golf Course
Quinte West (Frankford Ward)
$ 599,999
- Type
- Single Family
- Rooms
- 3 Beds + 2 Baths
Royal Lepage Proalliance Realty
Golf Course
Quinte West (Frankford Ward)
$ 465,000
- Type
- Single Family
- Rooms
- 3 Beds + 1.5 Baths
Royal Lepage Proalliance Realty
Primary On Main
Quinte West (Frankford Ward)
$ 647,000
- Type
- Single Family
- Rooms
- 3 Beds + 2.5 Baths
Royal Lepage Proalliance Realty
Open House
Quinte West (Frankford Ward)
$ 560,000
- Type
- Single Family
- Rooms
- 5 Beds + 3 Baths
Exit Realty Group
Waterfront
Quinte West (Frankford Ward)
$ 929,900
- Type
- Single Family
- Rooms
- 3 Beds + 2.5 Baths
Royal Lepage Proalliance Realty
Water Views
Quinte West (Frankford Ward)
$ 450,000
- Type
- Single Family
- Rooms
- 4 Beds + 1.5 Baths
Exit Realty Group
Water Views
Quinte West (Frankford Ward)
$ 699,900
- Type
- Single Family
- Rooms
- 4 Beds + 1 Baths
Royal Lepage Proalliance Realty
Primary On Main
Quinte West (Frankford Ward)
$ 625,000
- Type
- Single Family
- Rooms
- 3 Beds + 2 Baths
Royal Lepage Proalliance Realty
