

Water Views - Golf Course







Address
83 Centre Street, Quinte West (Frankford Ward), ON
Price
$ 450,000
Property Attributes
- ID#X13559398
- TypeSingle Family
- Listing Status Active
- MunicipalityQuinte West (Frankford Ward)
- CityQuinte West (Frankford Ward)
- AreaFrankford Ward
- NeighbourhoodFrankford Ward
- Postal CodeK0K 2C0
- Style
- Price$ 450,000
- Bedrooms4
- Bathrooms1
- Half Bathrooms1
Data Source:
Canadian Real Estate Association (CREA)
Property Description
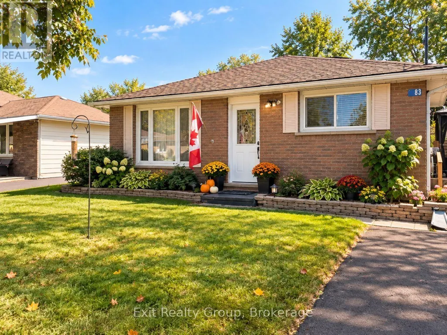
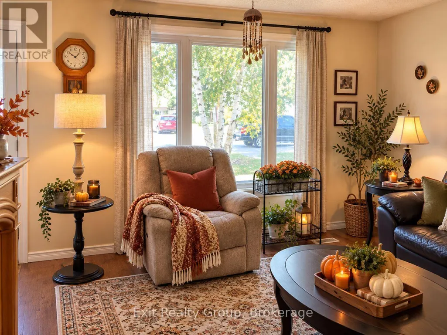
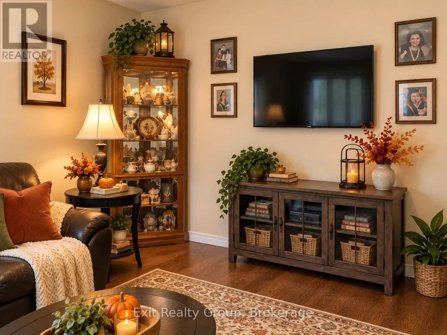
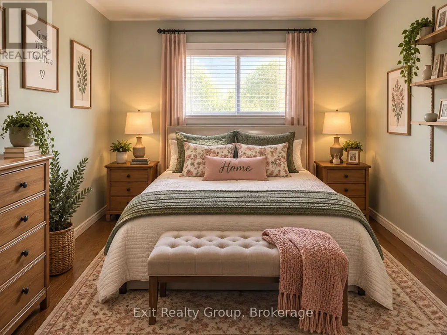
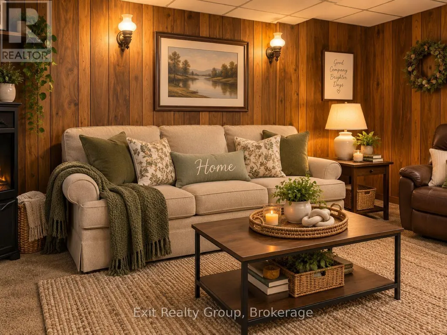
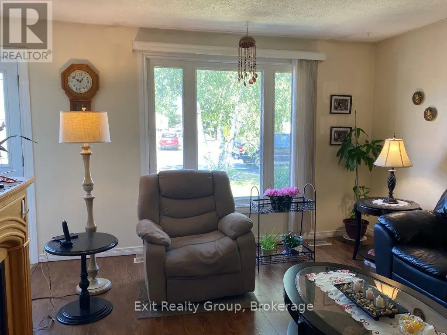
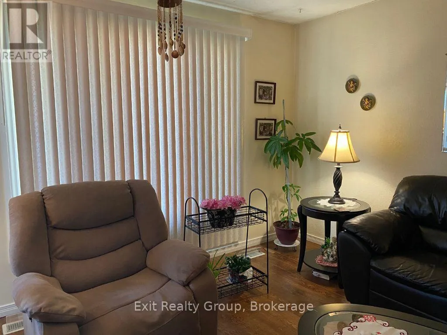
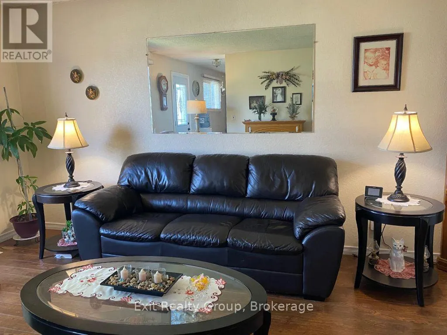
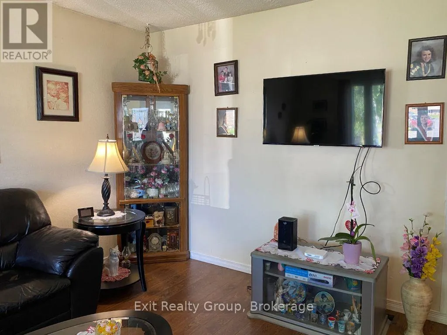
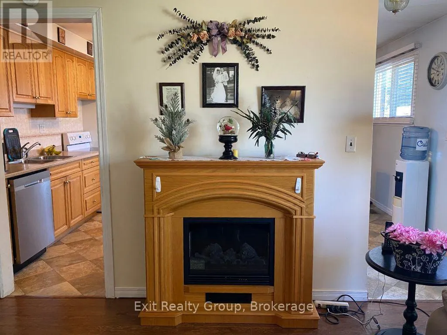
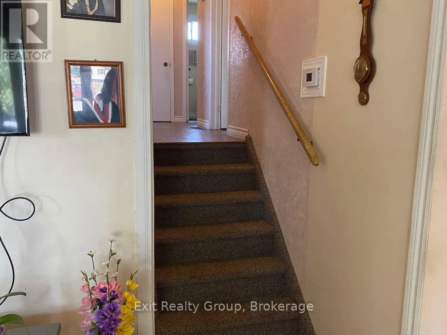
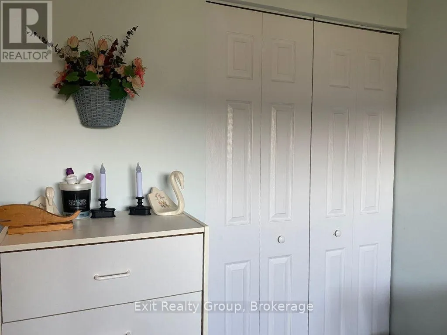
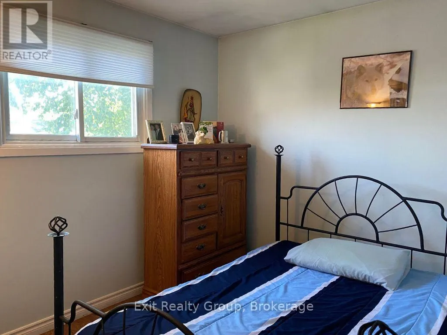
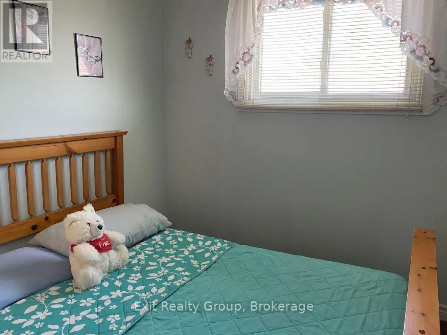
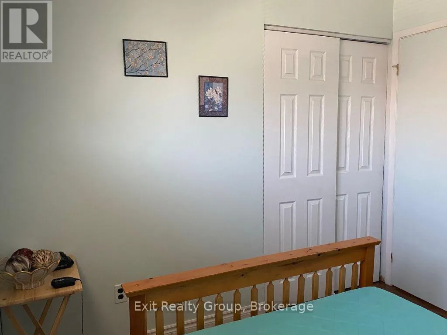
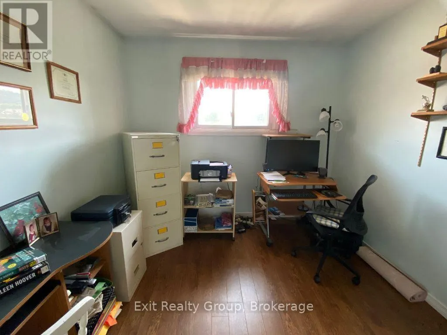
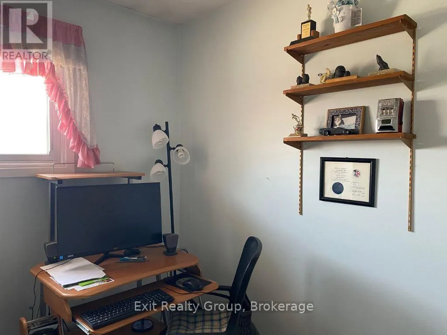
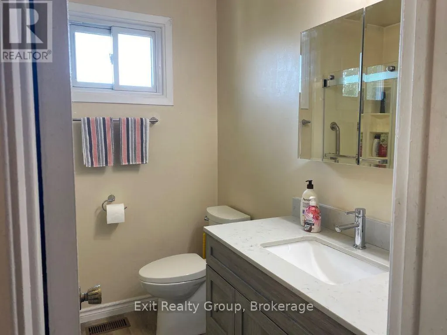
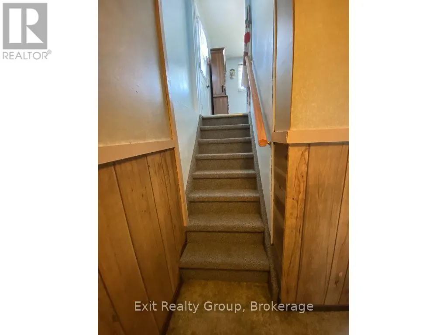
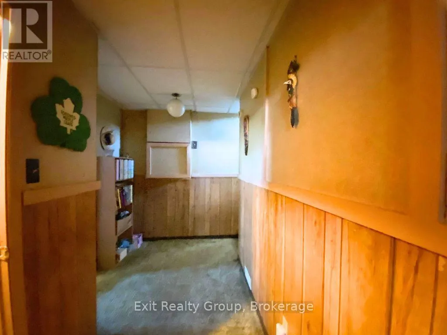
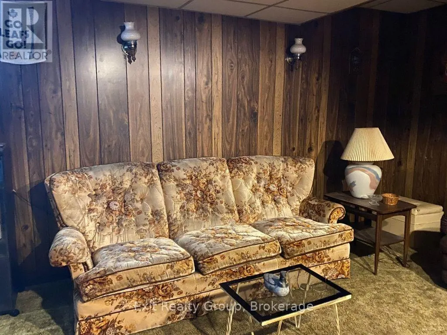
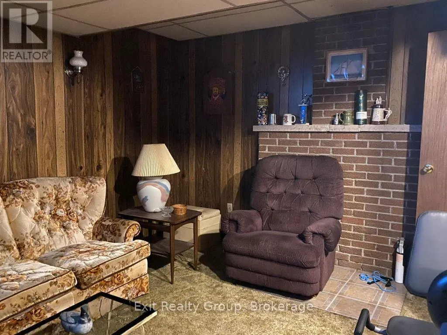
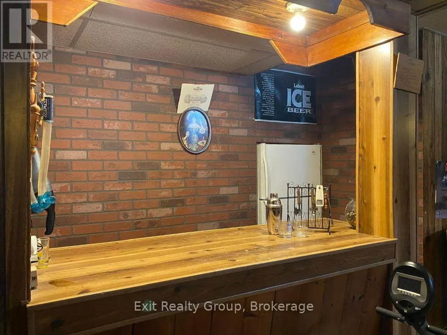
IMAGINE THE POSSIBILITIES AT 83 CENTRE STREET! Sometimes all it takes is a little imagination to see a home in a whole new way. Several of the photos in this listing have been virtually staged to showcase how creative styling, updated furnishings and a few simple dcor choices can completely transform a space - while the home's actual rooms and features remain the same. Look beyond how a home is furnished today and imagine how you could make it your own. With four bedrooms, comfortable living spaces, a cozy lower-level family room, a great backyard and room for everyone to find their favourite spot, 83 Centre Street offers so much potential. The virtually staged photos aren't meant to show you what the home is - they're meant to inspire you to imagine what it could become for you. (id:7434)
General Features
| Features | Irregular lot size, Flat site, Dry, Gazebo, Sump Pump |
|---|---|
| Community Features | School Bus |
| Property Type | Single Family |
| CommunityName | Frankford Ward |
| Amenities | Schools, Place of Worship, Beach, Golf Nearby |
| Building Age | 31 to 50 years |
| Building Amenities | Fireplace(s) |
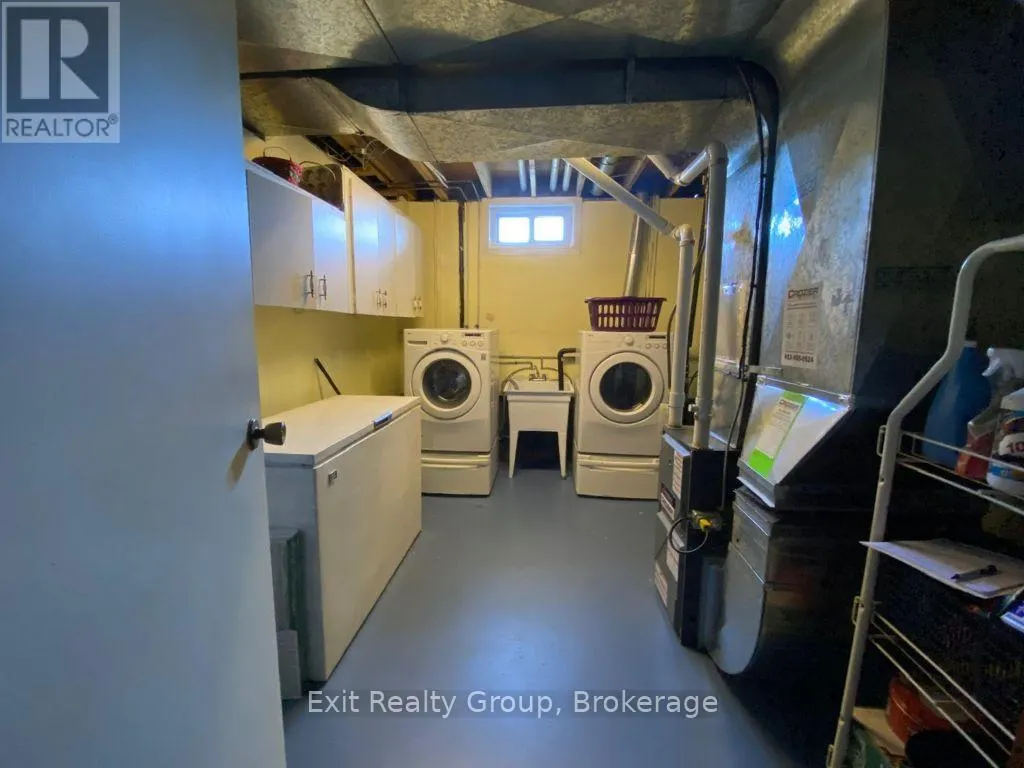
| Building Appliances | Water Heater, Dishwasher, Dryer, Freezer, Stove, Washer, Two Refrigerators |
| Building Cooling Type | Central air conditioning |
| Location Description | Cross Streets: South Trent St & Sidney Rd. ** Directions: Hwy 33 to South Trent St. Left on Sidney Rd, right on Centre St. House on the right. |
| Parking Space Total | 4 |
| Foundation Type | Block |
| Building Type | House |
| Ownership Type | Freehold |
Interior Features
| Building Fireplace Present | True |
|---|---|
| Building Fireplace Total | 1 |
| Building Heating Type | Forced air |
| Building Heating Fuel | Natural gas |
| Basement Development | Partially finished |
| Basement Type | N/A (Partially finished) |
| Construction Style Attachment | Detached |
| Living Area Range | 1100 |
| Bedrooms | 4 |
Exterior Features
| Structure | Deck, Patio(s), Shed |
|---|---|
| Land Amenities | Schools, Place of Worship, Beach, Golf Nearby |
| Landscape Features | Landscaped |
| Sewer | Sanitary sewer |
| Exterior Finish | Brick, Vinyl siding |
Room Details
| Room | Dimensions | Level | Flooring | Details |
|---|---|---|---|---|
| Bedroom 2 | 3.23 m x 3.04 m | Second level | 3.04 m | |
| Bedroom 3 | 2.92 m x 2.74 m | Second level | 2.74 m | |
| Bedroom 4 | 3.23 m x 2.92 m | Second level | 2.92 m | |
| Family room | 6.09 m x 3.84 m | Basement | 3.84 m | |
| Kitchen | 4.87 m x 4.45 m | Ground level | 4.45 m | |
| Laundry room | 4.26 m x 3.23 m | Basement | 3.23 m | |
| Living room | 4.87 m x 3.96 m | Ground level | 3.96 m | |
| Primary Bedroom | 4.26 m x 2.74 m | Second level | 2.74 m |
Amenities
- Views
- New Construction
- Adult 55+
- Lease To Own
- No Strata Fees
- Furnished
- Primary On Main
- Air Conditioning
- Seller Finance
- Green
- Fixer Upper
- Horse
- Golf
- Fireplace
- Deck
- Garage
- Basement
- Pool

Property vs Single Family Average in K0K 2C0
Price
In The Neighbourhood
Golf Course
Quinte West (Frankford Ward)
$ 664,900
- Type
- Single Family
- Rooms
- 5 Beds + 3 Baths
Royal Lepage Proalliance Realty
Golf Course
Quinte West (Frankford Ward)
$ 585,900
- Type
- Single Family
- Rooms
- 3 Beds + 3 Baths
Century 21 Lanthorn Real Estate Ltd.
Golf Course
Quinte West (Frankford Ward)
$ 585,000
- Type
- Single Family
- Rooms
- 4 Beds + 2 Baths
Royal Lepage Proalliance Realty
Golf Course
Quinte West (Frankford Ward)
$ 308,900
- Type
- Single Family
- Rooms
- 2 Beds + 1 Baths
Royal Lepage Proalliance Realty
Open House
Quinte West (Frankford Ward)
$ 545,000
- Type
- Single Family
- Rooms
- 2 Beds + 1 Baths
Royal Lepage Proalliance Realty
Waterfront
Quinte West (Frankford Ward)
$ 649,000
- Type
- Single Family
- Rooms
- 2 Beds + 2 Baths
Royal Lepage Proalliance Realty
Waterfront
Quinte West (Frankford Ward)
$ 225,000
- Type
- Single Family
- Rooms
- 2 Beds + 1 Baths
Century 21 Lanthorn Real Estate Ltd.
Golf Course
Quinte West (Frankford Ward)
$ 599,999
- Type
- Single Family
- Rooms
- 3 Beds + 2 Baths
Royal Lepage Proalliance Realty
Golf Course
Quinte West (Frankford Ward)
$ 465,000
- Type
- Single Family
- Rooms
- 3 Beds + 1.5 Baths
Royal Lepage Proalliance Realty
Primary On Main
Quinte West (Frankford Ward)
$ 647,000
- Type
- Single Family
- Rooms
- 3 Beds + 2.5 Baths
Royal Lepage Proalliance Realty
Open House
Quinte West (Frankford Ward)
$ 560,000
- Type
- Single Family
- Rooms
- 5 Beds + 3 Baths
Exit Realty Group
Waterfront
Quinte West (Frankford Ward)
$ 929,900
- Type
- Single Family
- Rooms
- 3 Beds + 2.5 Baths
Royal Lepage Proalliance Realty
Water Views
Quinte West (Frankford Ward)
$ 699,900
- Type
- Single Family
- Rooms
- 4 Beds + 1 Baths
Royal Lepage Proalliance Realty
Primary On Main
Quinte West (Frankford Ward)
$ 625,000
- Type
- Single Family
- Rooms
- 3 Beds + 2 Baths
Royal Lepage Proalliance Realty
