

Golf Course - Primary on Main









Address
53 Meagan Lane, Quinte West (Frankford Ward), ON
Price
$ 585,900
Property Attributes
- ID#X13783896
- TypeSingle Family
- Listing Status Active
- MunicipalityQuinte West (Frankford Ward)
- CityQuinte West (Frankford Ward)
- AreaFrankford Ward
- NeighbourhoodFrankford Ward
- Postal CodeK0K 2C0
- StyleRaised bungalow
- Price$ 585,900
- Bedrooms3
- Bathrooms3
- Half Bathrooms0
Data Source:
Canadian Real Estate Association (CREA)
Property Description
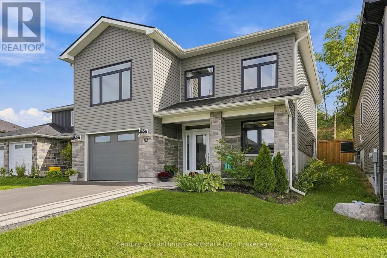
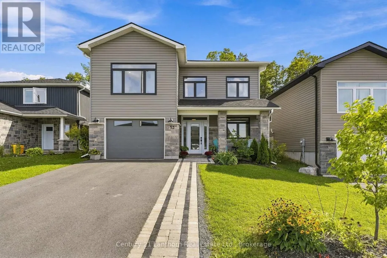
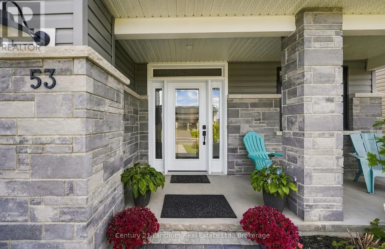
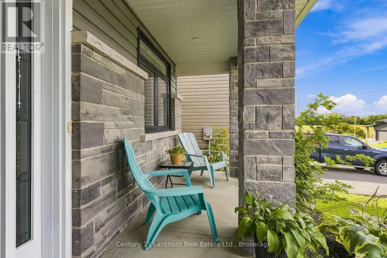
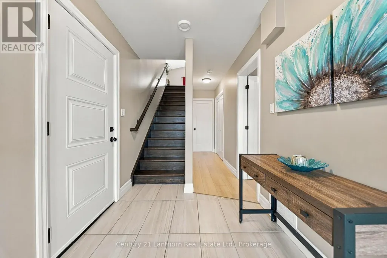
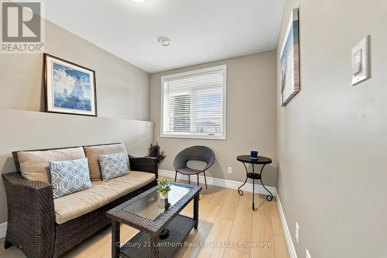
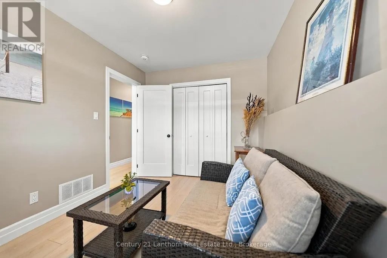
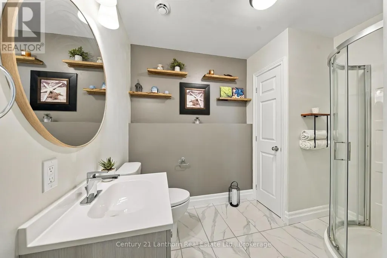
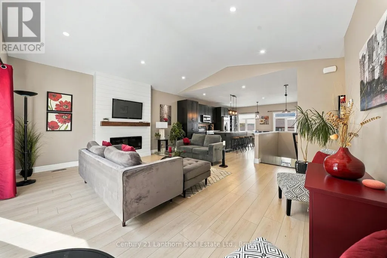
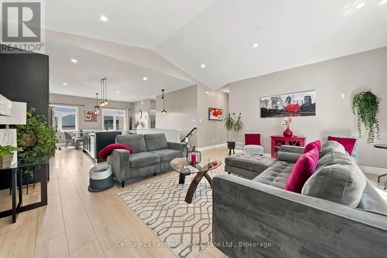
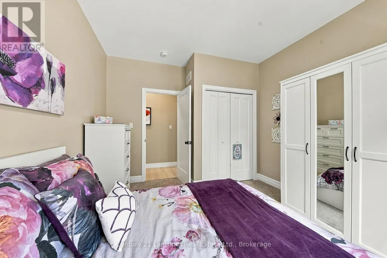
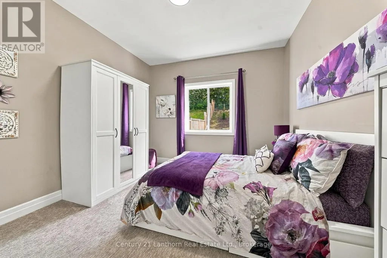
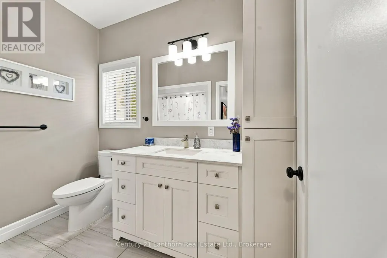
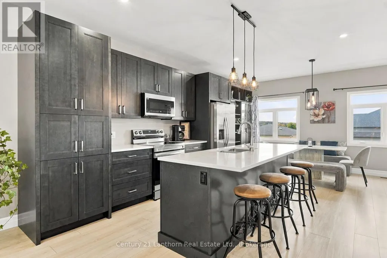
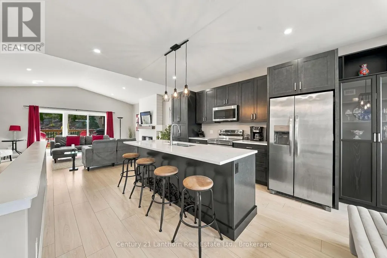
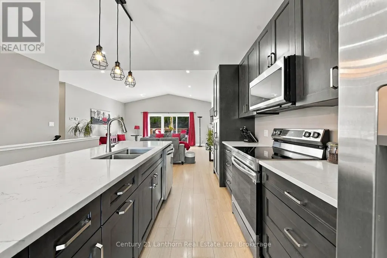
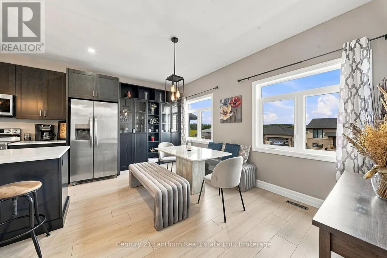
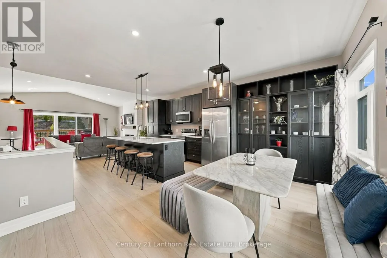
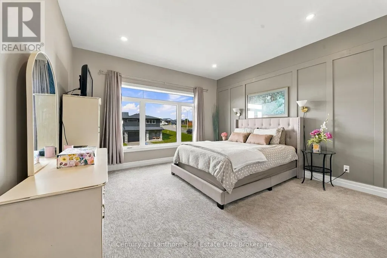
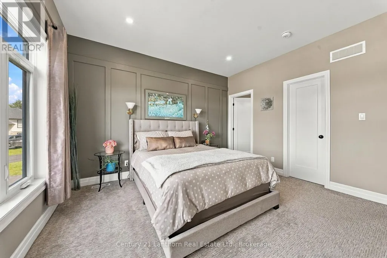
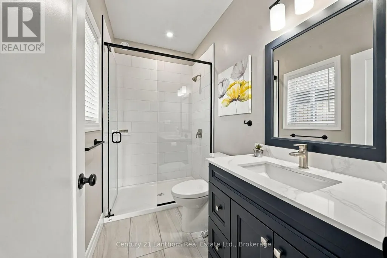
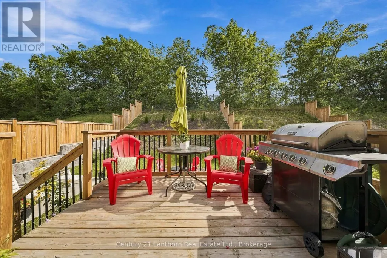
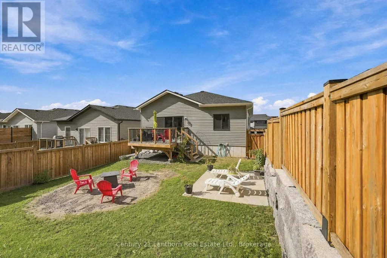
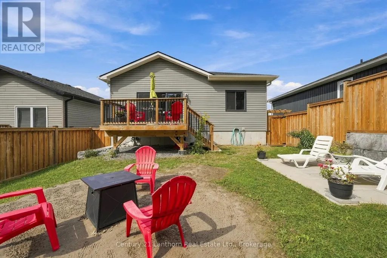
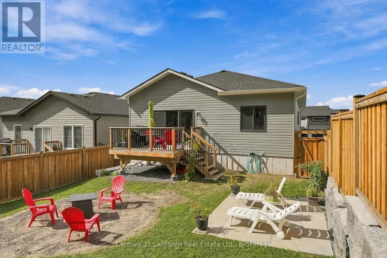
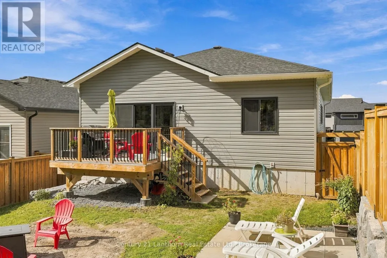
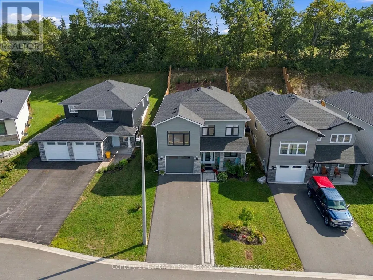
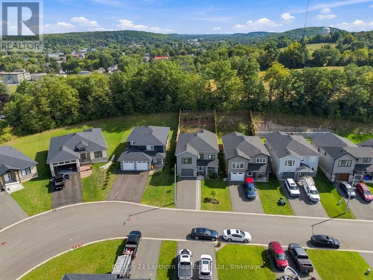
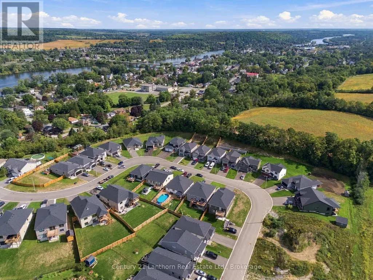
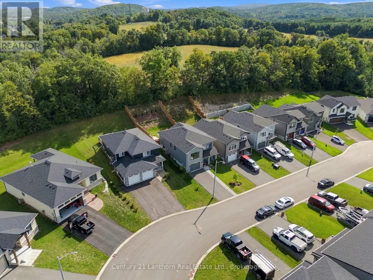
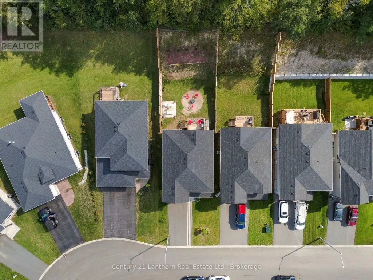
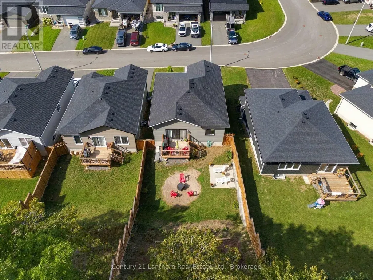
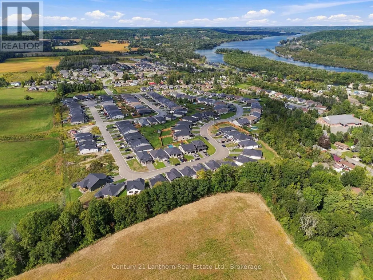
Welcome to this beautifully finished 2023-built, 3-bedroom, 3-bathroom home, offering the appeal of a newer property with thoughtful improvements already completed. With $25,000 in upgrades since it was built, including fencing, an interlocking stone walkway, landscaping, a three-piece bathroom and more, many of the finishing touches are already in place so you can enjoy the property from day one.The lower level features a finished bedroom, full bathroom, direct interior access to the garage and rough-ins for a kitchen sink, adding flexibility for future use. The existing plumbing offers potential to add a kitchen down the road, extending the functionality of this versatile space. Use it as-is or adapt it over time for extended family, a home-based setup or simply more room to grow. Upstairs, nine-foot ceilings and a vaulted living room create an open, airy feel. The kitchen anchors the space with an 8-foot quartz island and full-wall cabinetry, while a shiplap-framed fireplace adds character. Main floor laundry and 200-amp service add everyday practicality, and six high-end appliances are included.The primary bedroom features a walk-in closet and spa-style ensuite with a custom glass shower and upscale detailing. Out back, large patio doors open onto a deck and lower patio, framed by a fully fenced, landscaped yard. Perennial gardens, mature greenery, and a natural gas BBQ hookup make outdoor living easy. With no rear neighbours, the property also offers a sense of privacy that's difficult to find in many newer subdivisions.With remaining Tarion warranty coverage, this 2023-built home offers the benefits of a newer property without waiting for construction to finish. Minutes from Highway 401, Belleville and CFB Trenton, with Frankford's beach, tourist park, golf, trails and local shops nearby. (id:7434)
General Features
| Features | Sloping, Dry, Sump Pump |
|---|---|
| Community Features | Community Centre |
| Property Type | Single Family |
| CommunityName | Frankford Ward |
| Amenities | Place of Worship, Beach, Golf Nearby |
| Building Age | 0 to 5 years |
| Building Amenities | Fireplace(s) |
| Building Appliances | Garage door opener remote(s), Water Heater, Blinds, Dishwasher, Dryer, Microwave, Stove, Washer, Refrigerator |
| Building Architectural Style | Raised bungalow |
| Building Basement Features | Walk out |
| Building Cooling Type | Central air conditioning, Air exchanger |
| Location Description | Cross Streets: Mitchell Dr & Meagan Ln. ** Directions: Huffman Rd, turn on Mitchell Dr. , Turn right on Meagan Ln. |
| Parking Space Total | 5 |
| Foundation Type | Poured Concrete |
| Building Type | House |
| Ownership Type | Freehold |
| Building.StoriesTotal | 1 |
Interior Features
| Building Fireplace Present | True |
|---|---|
| Building Heating Type | Forced air |
| Building Heating Fuel | Natural gas |
| Basement Development | Partially finished |
| Basement Type | N/A (Partially finished), N/A |
| Construction Style Attachment | Detached |
| Living Area Range | 2000 |
| Bedrooms | 3 |
Exterior Features
| Structure | Deck, Patio(s) |
|---|---|
| Land Amenities | Place of Worship, Beach, Golf Nearby |
| Landscape Features | Landscaped |
| Sewer | Sanitary sewer |
| Exterior Finish | Vinyl siding, Stone |
| Fence Type | Fenced yard |
Room Details
| Room | Dimensions | Level | Flooring | Details |
|---|---|---|---|---|
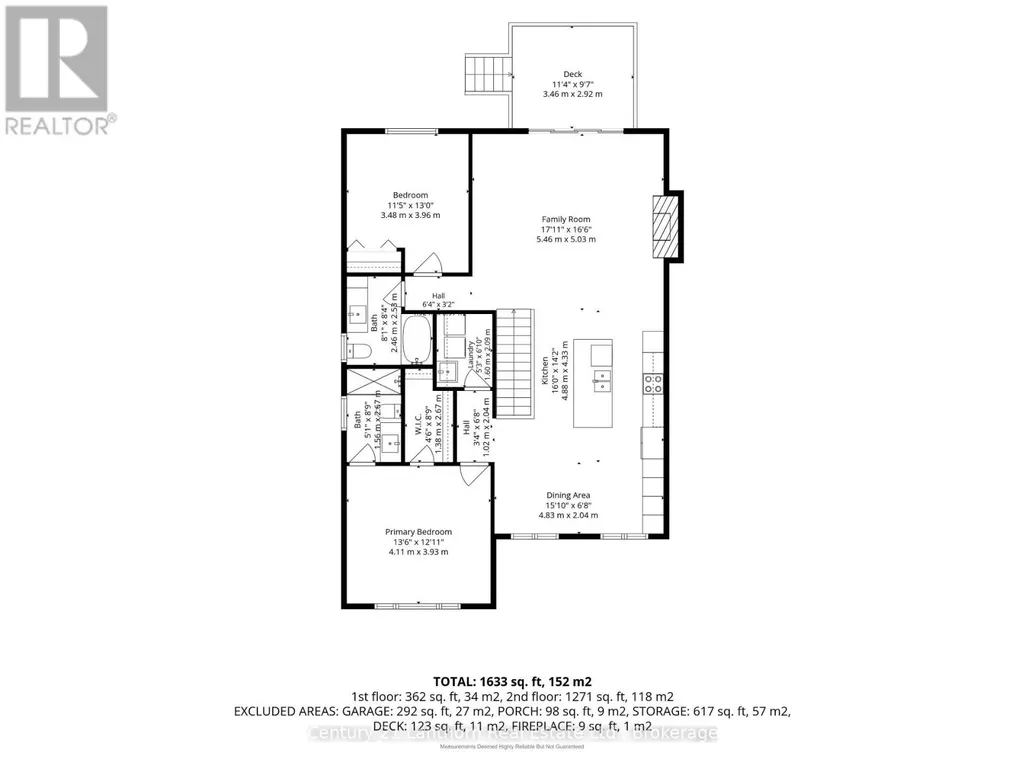
| Bathroom | 2.69 m x 2.56 m | Ground level | 2.56 m | |
| Bedroom 2 | 3.96 m x 3.48 m | Main level | 3.48 m | |
| Bedroom 3 | 3.49 m x 2.56 m | Ground level | 2.56 m | |
| Dining room | 4.83 m x 2.04 m | Main level | 2.04 m | |
| Kitchen | 4.88 m x 4.33 m | Main level | 4.33 m | |
| Laundry room | 1.6 m x 2.09 m | Main level | 2.09 m | |
| Living room | 5.46 m x 5.03 m | Main level | 5.03 m | |
| Primary Bedroom | 4.11 m x 3.93 m | Main level | 3.93 m |
Amenities
- Views
- New Construction
- Adult 55+
- Lease To Own
- No Strata Fees
- Furnished
- Primary On Main
- Air Conditioning
- Seller Finance
- Green
- Fixer Upper
- Horse
- Golf
- Fireplace
- Deck
- Garage
- Basement
- Pool

Property vs Single Family Average in K0K 2C0
Price
In The Neighbourhood
Golf Course
Quinte West (Frankford Ward)
$ 664,900
- Type
- Single Family
- Rooms
- 5 Beds + 3 Baths
Royal Lepage Proalliance Realty
Golf Course
Quinte West (Frankford Ward)
$ 585,000
- Type
- Single Family
- Rooms
- 4 Beds + 2 Baths
Royal Lepage Proalliance Realty
Golf Course
Quinte West (Frankford Ward)
$ 308,900
- Type
- Single Family
- Rooms
- 2 Beds + 1 Baths
Royal Lepage Proalliance Realty
Open House
Quinte West (Frankford Ward)
$ 545,000
- Type
- Single Family
- Rooms
- 2 Beds + 1 Baths
Royal Lepage Proalliance Realty
Waterfront
Quinte West (Frankford Ward)
$ 649,000
- Type
- Single Family
- Rooms
- 2 Beds + 2 Baths
Royal Lepage Proalliance Realty
Waterfront
Quinte West (Frankford Ward)
$ 225,000
- Type
- Single Family
- Rooms
- 2 Beds + 1 Baths
Century 21 Lanthorn Real Estate Ltd.
Golf Course
Quinte West (Frankford Ward)
$ 599,999
- Type
- Single Family
- Rooms
- 3 Beds + 2 Baths
Royal Lepage Proalliance Realty
Golf Course
Quinte West (Frankford Ward)
$ 465,000
- Type
- Single Family
- Rooms
- 3 Beds + 1.5 Baths
Royal Lepage Proalliance Realty
Primary On Main
Quinte West (Frankford Ward)
$ 647,000
- Type
- Single Family
- Rooms
- 3 Beds + 2.5 Baths
Royal Lepage Proalliance Realty
Open House
Quinte West (Frankford Ward)
$ 560,000
- Type
- Single Family
- Rooms
- 5 Beds + 3 Baths
Exit Realty Group
Waterfront
Quinte West (Frankford Ward)
$ 929,900
- Type
- Single Family
- Rooms
- 3 Beds + 2.5 Baths
Royal Lepage Proalliance Realty
Water Views
Quinte West (Frankford Ward)
$ 450,000
- Type
- Single Family
- Rooms
- 4 Beds + 1.5 Baths
Exit Realty Group
Water Views
Quinte West (Frankford Ward)
$ 699,900
- Type
- Single Family
- Rooms
- 4 Beds + 1 Baths
Royal Lepage Proalliance Realty
Primary On Main
Quinte West (Frankford Ward)
$ 625,000
- Type
- Single Family
- Rooms
- 3 Beds + 2 Baths
Royal Lepage Proalliance Realty
