

Golf Course - Primary on Main
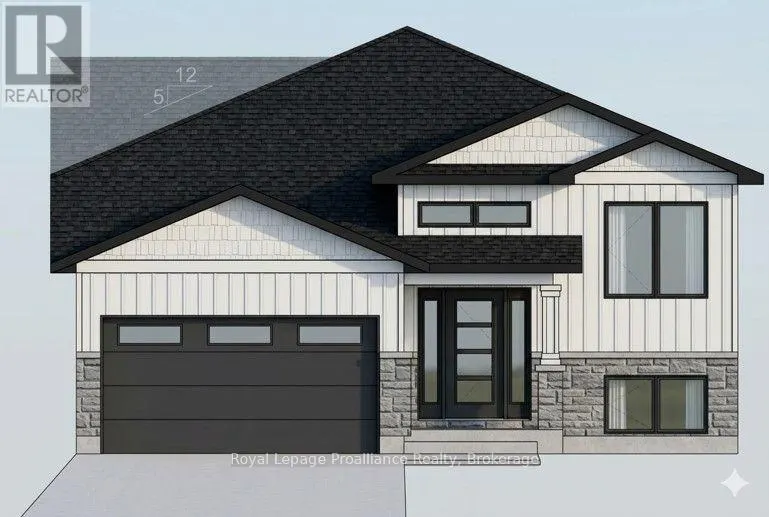
Address
77 Meagan Lane, Quinte West (Frankford Ward), ON
Price
$ 599,999
Property Attributes
- ID#X13651610
- TypeSingle Family
- Listing Status Active
- MunicipalityQuinte West (Frankford Ward)
- CityQuinte West (Frankford Ward)
- AreaFrankford Ward
- NeighbourhoodFrankford Ward
- Postal CodeK8V 5P5
- StyleRaised bungalow
- Price$ 599,999
- Bedrooms3
- Bathrooms2
- Half Bathrooms0
Data Source:
Canadian Real Estate Association (CREA)
Property Description
Three bedrooms, 2 baths, open concept living/dining/kitchen. Kitchen features island with seating area, and pantry. Master suite boasts walk-in closet, and private ensuite. Other popular features include main floor laundry room, forced air natural gas furnace, air exchanger for healthy living. Carpet free through out. Exterior complete with deck from large patio doors, attached garage with inside entry, sodded, paved driveway, walk way. Lower level awaits your finish or leave as storage. Situated on a quiet street with a park, and walking trail and ATV trail nearby. 15 minutes or less to 401, Trenton, and YMCA. Fall 2026 closing possible. (id:7434)
General Features
| Features | Carpet Free, Sump Pump |
|---|---|
| Property Type | Single Family |
| CommunityName | Frankford Ward |
| Amenities | Beach, Golf Nearby, Park, Schools, Ski area |
| Building Age | New building |
| Building Appliances | Water Heater |
| Building Architectural Style | Raised bungalow |
| Building Cooling Type | Central air conditioning, Air exchanger |
| Location Description | Cross Streets: MEAGAN LANE AND CALEB CRESCENT. ** Directions: Hwy 33 North of the 401 (west of the river) through the traffic lights in Frankford, left on Huffman Road, left on Kyle Court, right onto Mitchell Drive and left onto Meagan Lane. |
| Parking Space Total | 4 |
| Foundation Type | Poured Concrete |
| Building Type | House |
| Ownership Type | Freehold |
| Building.StoriesTotal | 1 |
Interior Features
| Building Fireplace Present | False |
|---|---|
| Building Heating Type | Forced air |
| Building Heating Fuel | Natural gas |
| Basement Development | Unfinished |
| Basement Type | Full (Unfinished) |
| Construction Style Attachment | Detached |
| Living Area Range | 1500 |
| Bedrooms | 3 |
Exterior Features
| Land Amenities | Beach, Golf Nearby, Park, Schools, Ski area |
|---|---|
| Sewer | Sanitary sewer |
| Exterior Finish | Stone, Vinyl siding |
Room Details
| Room | Dimensions | Level | Flooring | Details |
|---|---|---|---|---|
| Bedroom 2 | 3.35 m x 2.84 m | Main level | 2.84 m | |
| Bedroom 3 | 3.08 m x 2.84 m | Main level | 2.84 m | |
| Dining room | 5.36 m x 2.99 m | Main level | 2.99 m | |
| Kitchen | 4.94 m x 3.54 m | Main level | 3.54 m | |
| Living room | 4.76 m x 4.82 m | Main level | 4.82 m | |
| Primary Bedroom | 3.96 m x 3.54 m | Main level | 3.54 m |
Amenities
- Views
- New Construction
- Adult 55+
- Lease To Own
- No Strata Fees
- Furnished
- Primary On Main
- Air Conditioning
- Seller Finance
- Green
- Fixer Upper
- Horse
- Golf
- Fireplace
- Deck
- Garage
- Basement
- Pool

Property vs Single Family Average in K8V 5P5
Price
In The Neighbourhood
Golf Course
Quinte West (Frankford Ward)
$ 664,900
- Type
- Single Family
- Rooms
- 5 Beds + 3 Baths
Royal Lepage Proalliance Realty
Golf Course
Quinte West (Frankford Ward)
$ 585,900
- Type
- Single Family
- Rooms
- 3 Beds + 3 Baths
Century 21 Lanthorn Real Estate Ltd.
Golf Course
Quinte West (Frankford Ward)
$ 585,000
- Type
- Single Family
- Rooms
- 4 Beds + 2 Baths
Royal Lepage Proalliance Realty
Golf Course
Quinte West (Frankford Ward)
$ 308,900
- Type
- Single Family
- Rooms
- 2 Beds + 1 Baths
Royal Lepage Proalliance Realty
Open House
Quinte West (Frankford Ward)
$ 545,000
- Type
- Single Family
- Rooms
- 2 Beds + 1 Baths
Royal Lepage Proalliance Realty
Waterfront
Quinte West (Frankford Ward)
$ 649,000
- Type
- Single Family
- Rooms
- 2 Beds + 2 Baths
Royal Lepage Proalliance Realty
Waterfront
Quinte West (Frankford Ward)
$ 225,000
- Type
- Single Family
- Rooms
- 2 Beds + 1 Baths
Century 21 Lanthorn Real Estate Ltd.
Golf Course
Quinte West (Frankford Ward)
$ 465,000
- Type
- Single Family
- Rooms
- 3 Beds + 1.5 Baths
Royal Lepage Proalliance Realty
Primary On Main
Quinte West (Frankford Ward)
$ 647,000
- Type
- Single Family
- Rooms
- 3 Beds + 2.5 Baths
Royal Lepage Proalliance Realty
Open House
Quinte West (Frankford Ward)
$ 560,000
- Type
- Single Family
- Rooms
- 5 Beds + 3 Baths
Exit Realty Group
Waterfront
Quinte West (Frankford Ward)
$ 929,900
- Type
- Single Family
- Rooms
- 3 Beds + 2.5 Baths
Royal Lepage Proalliance Realty
Water Views
Quinte West (Frankford Ward)
$ 450,000
- Type
- Single Family
- Rooms
- 4 Beds + 1.5 Baths
Exit Realty Group
Water Views
Quinte West (Frankford Ward)
$ 699,900
- Type
- Single Family
- Rooms
- 4 Beds + 1 Baths
Royal Lepage Proalliance Realty
Primary On Main
Quinte West (Frankford Ward)
$ 625,000
- Type
- Single Family
- Rooms
- 3 Beds + 2 Baths
Royal Lepage Proalliance Realty
