

Open House Sun, Sep 27th 01:00 PM - 02:30 PM - Water Views - Golf Course
Address
354 Riverside Parkway, Quinte West (Frankford Ward), ON
Price
$ 560,000
Open House Sun, Sep 27th 01:00 PM - 02:30 PM
Property Attributes
- ID#X13585984
- TypeSingle Family
- Listing Status Active
- MunicipalityQuinte West (Frankford Ward)
- CityQuinte West (Frankford Ward)
- AreaFrankford Ward
- NeighbourhoodFrankford Ward
- Postal CodeK0K 2C0
- StyleRaised bungalow
- Price$ 560,000
- Bedrooms3+2
- Bathrooms3
- Half Bathrooms0
Data Source:
Canadian Real Estate Association (CREA)
Property Description
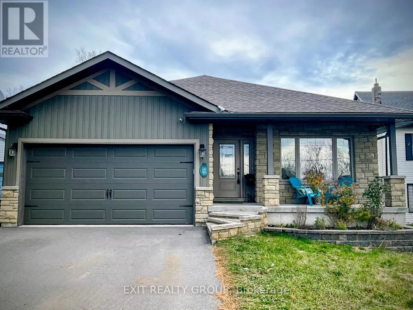
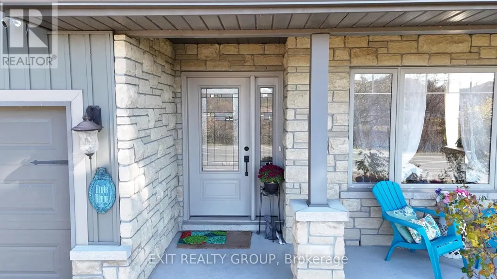
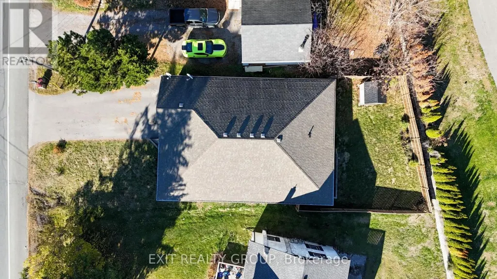
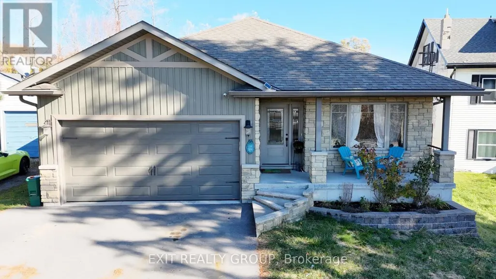
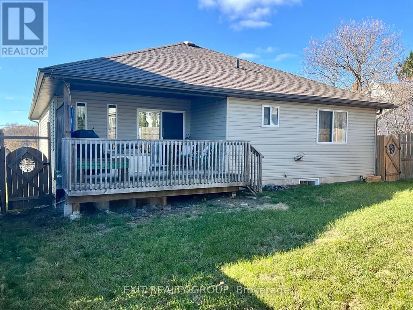
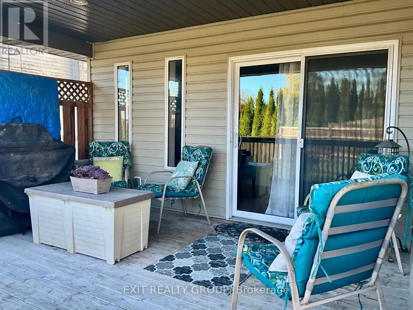
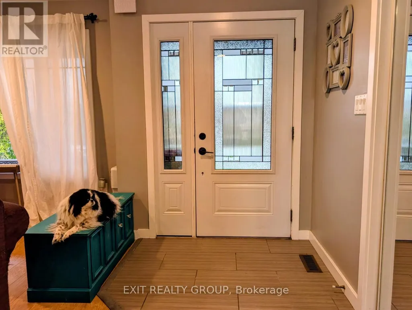
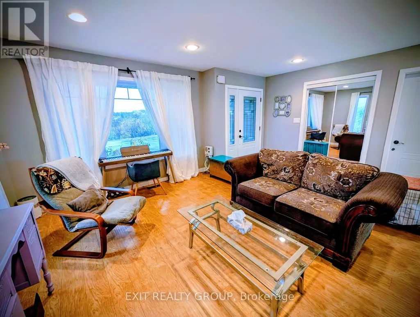
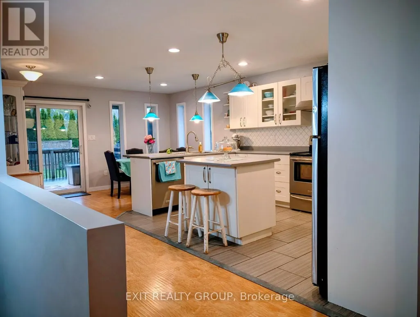
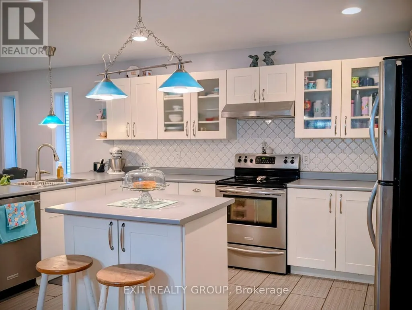
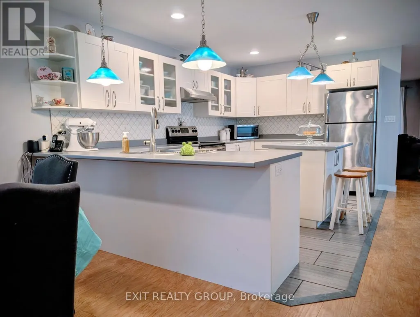
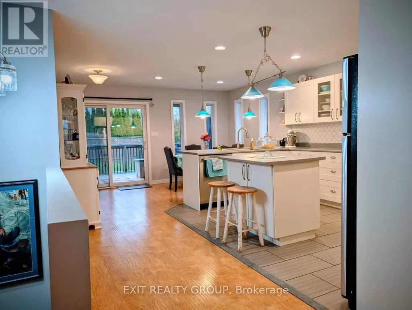
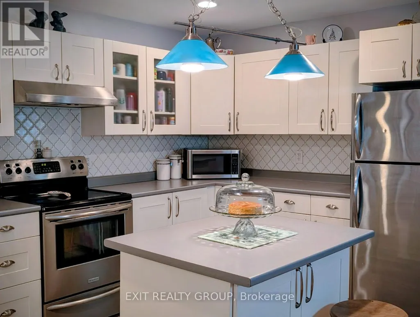
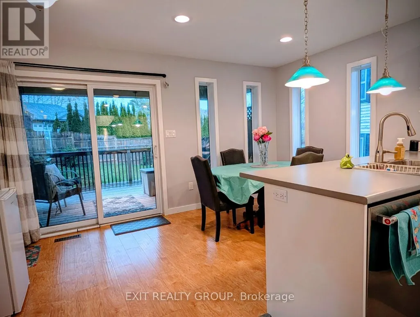
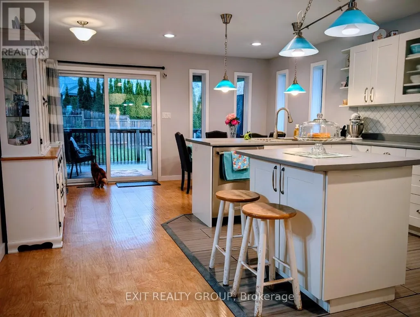
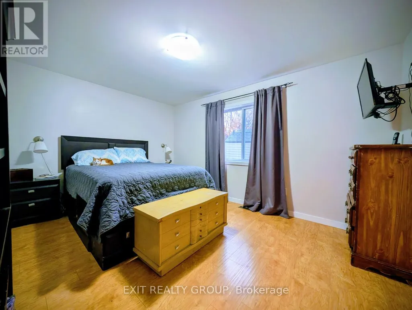
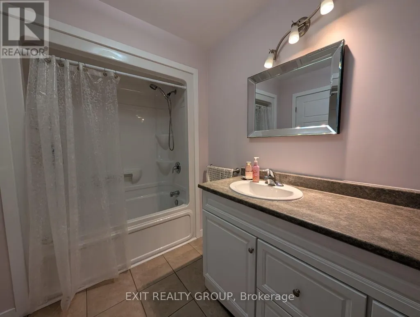
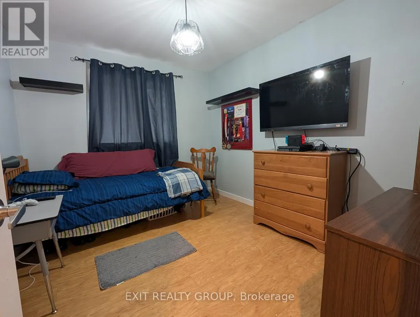
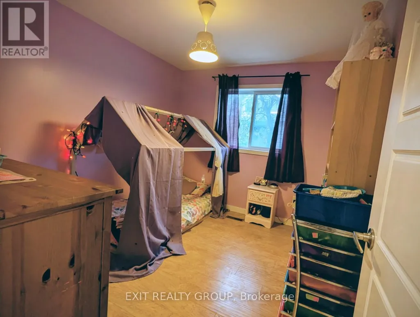
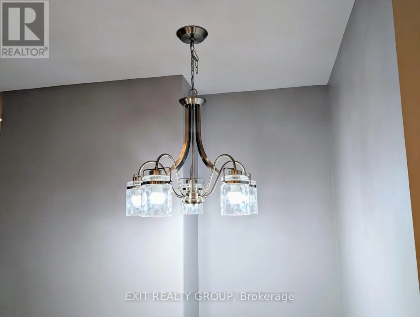
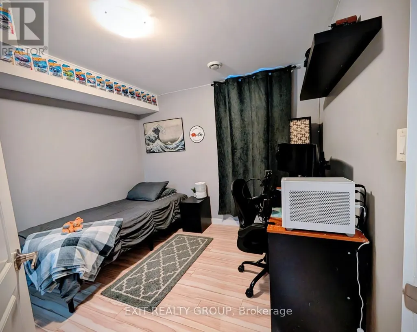
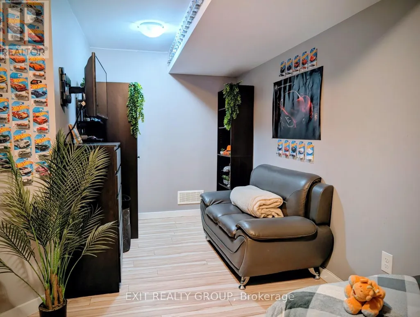
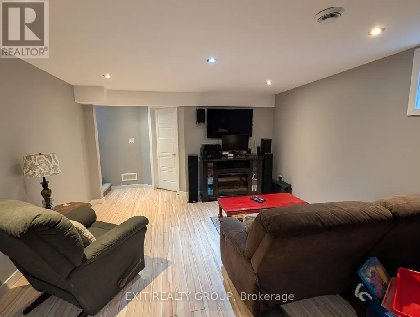
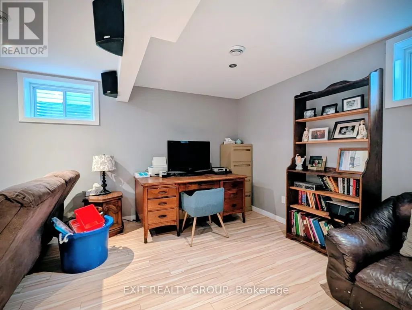
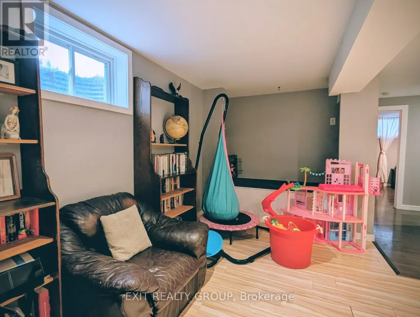
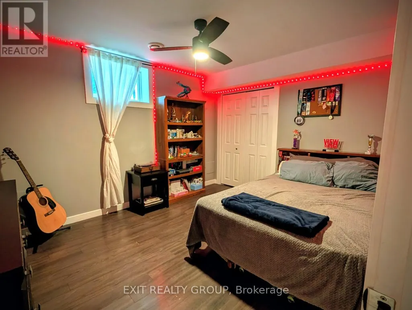
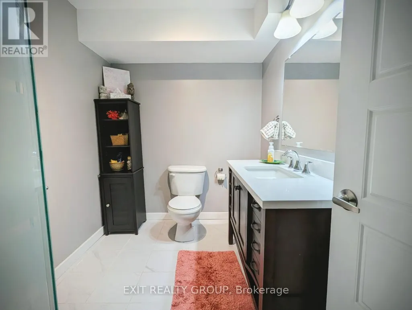
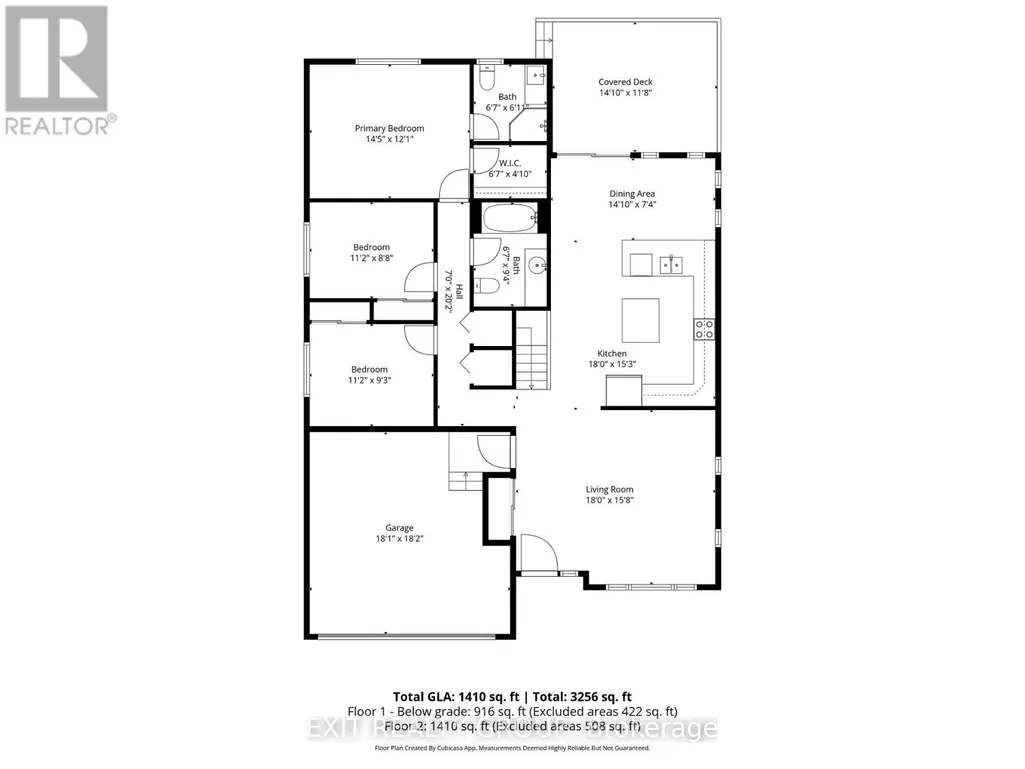
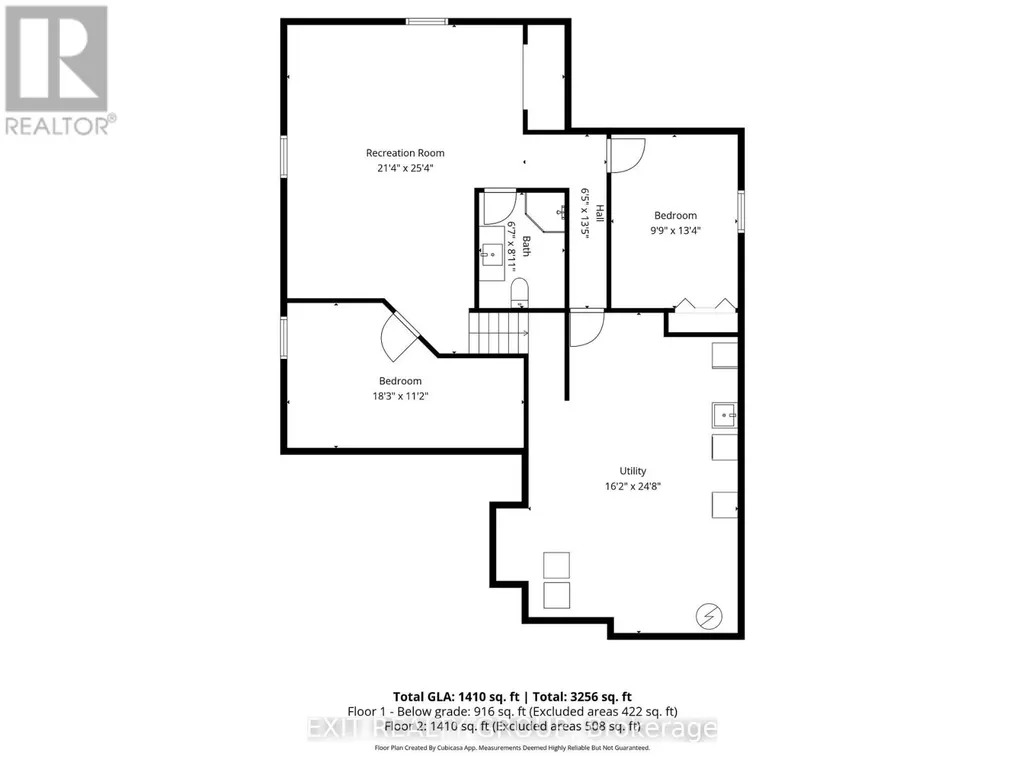
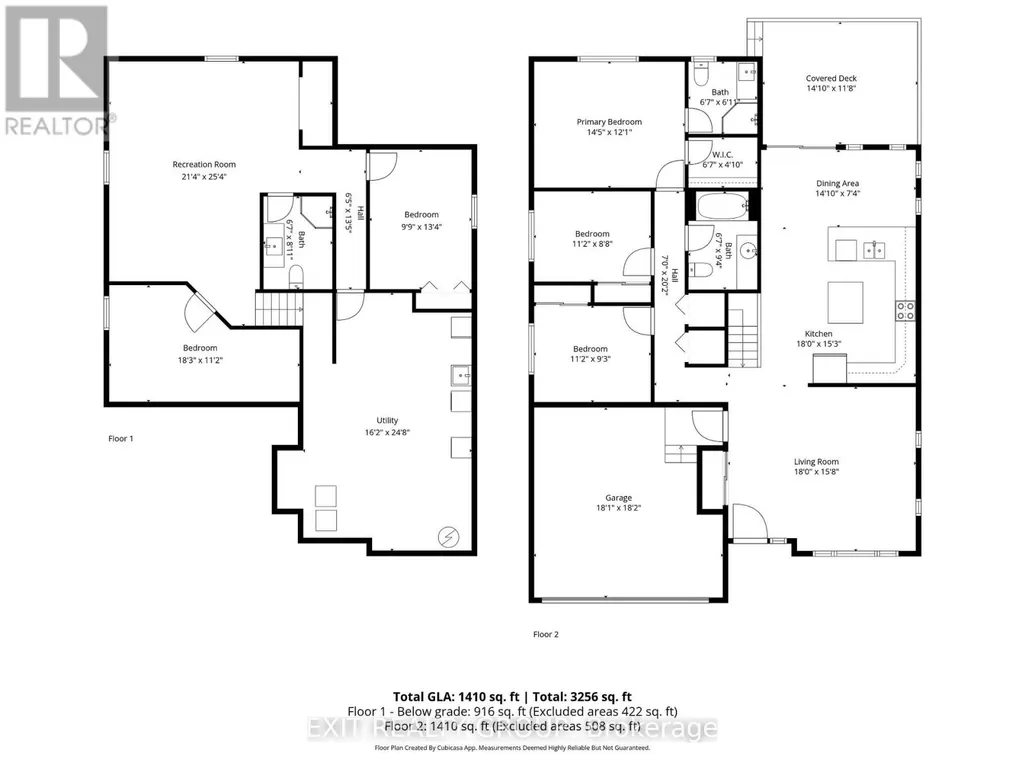
Welcome to this stunning 13 year old brick bungalow, where comfort, style, and functionality come together to create the perfect place to call home. Offering 3 spacious bedrooms on the main level and 2 additional bedrooms on the lower level, there's plenty of room for growing families, guests, or a home office. The primary bedroom features a private ensuite, while the bright, open-concept kitchen and dining area is designed for effortless entertaining and everyday living. Step outside to the partially covered deck, the perfect spot to enjoy your morning coffee, host summer barbecues, or unwind at the end of the day. Downstairs, you'll find a spacious recreation room that's ready for family movie nights, game days, or a kids' play area, along with a cozy nook that's ideal for reading, working from home, or creating your own quiet retreat. The fully fenced backyard provides a safe, private space for children and pets to play, while the double car garage offers plenty of room for parking, storage, and all your outdoor gear. Nestled in a peaceful, family friendly neighbourhood, this beautiful bungalow offers the space, warmth, and lifestyle you've been searching for. Come see why it feels like home the moment you walk through the door. (id:7434)
General Features
| Features | Carpet Free, Sump Pump |
|---|---|
| Community Features | School Bus |
| Property Type | Single Family |
| Zoning Description | Residential |
| CommunityName | Frankford Ward |
| Amenities | Beach, Golf Nearby, Ski area |
| Building Age | 6 to 15 years |
| Building Appliances | Garage door opener remote(s), Water Heater, Water meter, Dishwasher, Dryer, Stove, Washer, Refrigerator |
| Building Architectural Style | Raised bungalow |
| Building Cooling Type | Central air conditioning, Air exchanger |
| Location Description | Cross Streets: Frankford Rd & Riverside Pkwy. ** Directions: Go north on Glen Miller Road into the town of Frankford which changes name to Riverside Pkwy to # 354. |
| Parking Space Total | 6 |
| Foundation Type | Poured Concrete |
| Building Type | House |
| Ownership Type | Freehold |
| Building.StoriesTotal | 1 |
Interior Features
| Building Fireplace Present | False |
|---|---|
| Building Heating Type | Forced air |
| Building Heating Fuel | Natural gas |
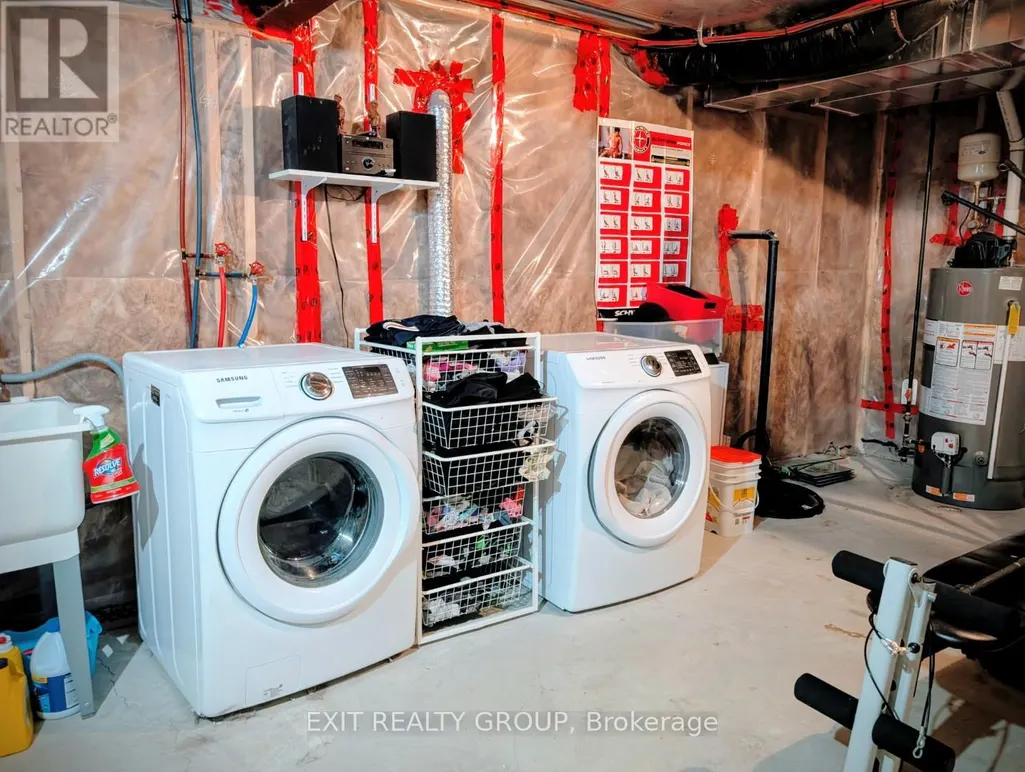
| Basement Development | Finished |
| Basement Type | Full (Finished) |
| Construction Style Attachment | Detached |
| Living Area Range | 1100 |
| Bedrooms | 3+2 |
Exterior Features
| Structure | Shed |
|---|---|
| ViewType | River view |
| Land Amenities | Beach, Golf Nearby, Ski area |
| Sewer | Sanitary sewer |
| Exterior Finish | Brick Facing, Vinyl siding |
Room Details
| Room | Dimensions | Level | Flooring | Details |
|---|---|---|---|---|
| Bathroom | 2.01 m x 2.86 m | Ground level | 2.86 m | |
| Bedroom 2 | 3.41 m x 2.64 m | Ground level | 2.64 m | |
| Bedroom 3 | 3.41 m x 2.81 m | Ground level | 2.81 m | |
| Bedroom 4 | 5.56 m x 3.4 m | Lower level | 3.4 m | |
| Bedroom 5 | 2.97 m x 4.07 m | Lower level | 4.07 m | |
| Dining room | 4.52 m x 2.24 m | Ground level | 2.24 m | |
| Kitchen | 5.47 m x 4.66 m | Ground level | 4.66 m | |
| Living room | 5.47 m x 4.79 m | Ground level | 4.79 m | |
| Primary Bedroom | 4.4 m x 3.68 m | Ground level | 3.68 m | |
| Recreational, Games room | 6.51 m x 7.71 m | Lower level | 7.71 m | |
| Utility room | 4.92 m x 7.52 m | Lower level | 7.52 m |
Amenities
- Views
- New Construction
- Adult 55+
- Lease To Own
- No Strata Fees
- Furnished
- Primary On Main
- Air Conditioning
- Seller Finance
- Green
- Fixer Upper
- Horse
- Golf
- Fireplace
- Deck
- Garage
- Basement
- Pool

Property vs Single Family Average in K0K 2C0
Price
In The Neighbourhood
Golf Course
Quinte West (Frankford Ward)
$ 664,900
- Type
- Single Family
- Rooms
- 5 Beds + 3 Baths
Royal Lepage Proalliance Realty
Golf Course
Quinte West (Frankford Ward)
$ 585,900
- Type
- Single Family
- Rooms
- 3 Beds + 3 Baths
Century 21 Lanthorn Real Estate Ltd.
Golf Course
Quinte West (Frankford Ward)
$ 585,000
- Type
- Single Family
- Rooms
- 4 Beds + 2 Baths
Royal Lepage Proalliance Realty
Golf Course
Quinte West (Frankford Ward)
$ 308,900
- Type
- Single Family
- Rooms
- 2 Beds + 1 Baths
Royal Lepage Proalliance Realty
Open House
Quinte West (Frankford Ward)
$ 545,000
- Type
- Single Family
- Rooms
- 2 Beds + 1 Baths
Royal Lepage Proalliance Realty
Waterfront
Quinte West (Frankford Ward)
$ 649,000
- Type
- Single Family
- Rooms
- 2 Beds + 2 Baths
Royal Lepage Proalliance Realty
Waterfront
Quinte West (Frankford Ward)
$ 225,000
- Type
- Single Family
- Rooms
- 2 Beds + 1 Baths
Century 21 Lanthorn Real Estate Ltd.
Golf Course
Quinte West (Frankford Ward)
$ 599,999
- Type
- Single Family
- Rooms
- 3 Beds + 2 Baths
Royal Lepage Proalliance Realty
Golf Course
Quinte West (Frankford Ward)
$ 465,000
- Type
- Single Family
- Rooms
- 3 Beds + 1.5 Baths
Royal Lepage Proalliance Realty
Primary On Main
Quinte West (Frankford Ward)
$ 647,000
- Type
- Single Family
- Rooms
- 3 Beds + 2.5 Baths
Royal Lepage Proalliance Realty
Waterfront
Quinte West (Frankford Ward)
$ 929,900
- Type
- Single Family
- Rooms
- 3 Beds + 2.5 Baths
Royal Lepage Proalliance Realty
Water Views
Quinte West (Frankford Ward)
$ 450,000
- Type
- Single Family
- Rooms
- 4 Beds + 1.5 Baths
Exit Realty Group
Water Views
Quinte West (Frankford Ward)
$ 699,900
- Type
- Single Family
- Rooms
- 4 Beds + 1 Baths
Royal Lepage Proalliance Realty
Primary On Main
Quinte West (Frankford Ward)
$ 625,000
- Type
- Single Family
- Rooms
- 3 Beds + 2 Baths
Royal Lepage Proalliance Realty
