

Primary on Main
Address
342 Metcalf Street, Tweed (Tweed (Village)), ON
Price
$ 610,000
Property Attributes
- ID#X13059982
- TypeSingle Family
- Listing Status Active
- MunicipalityTweed (Tweed (Village))
- CityTweed (Tweed (Village))
- AreaTweed (Village)
- NeighbourhoodTweed
- Postal CodeK0K 3J0
- StyleBungalow
- Price$ 610,000
- Bedrooms4
- Bathrooms1
- Half Bathrooms0
Data Source:
Canadian Real Estate Association (CREA)
Property Description
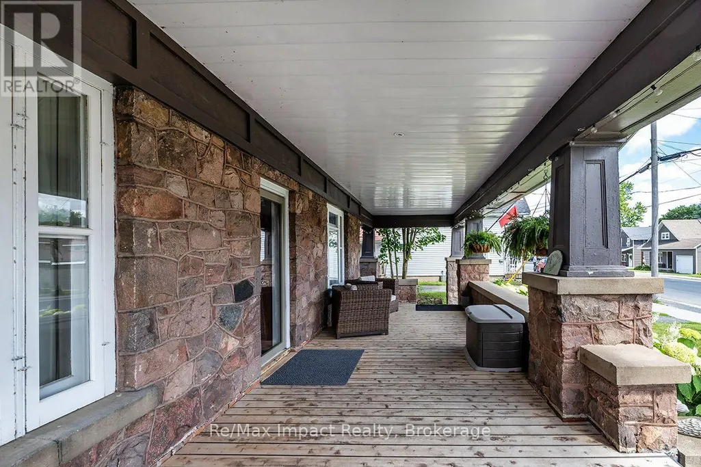
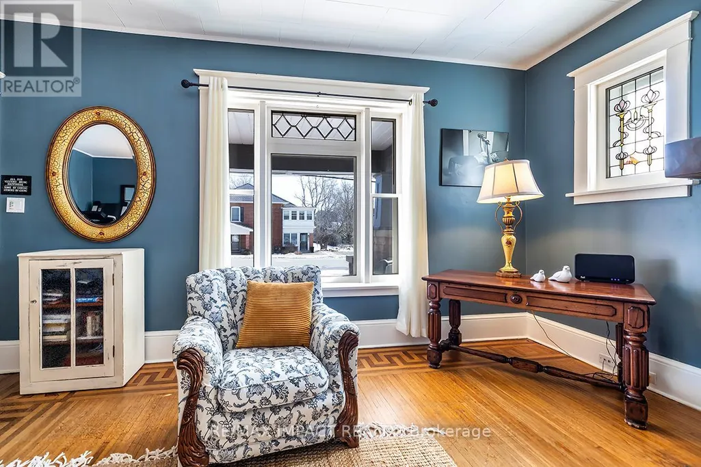
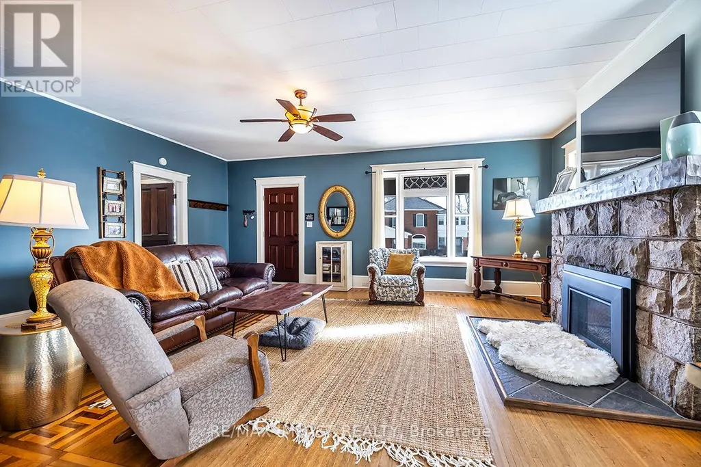
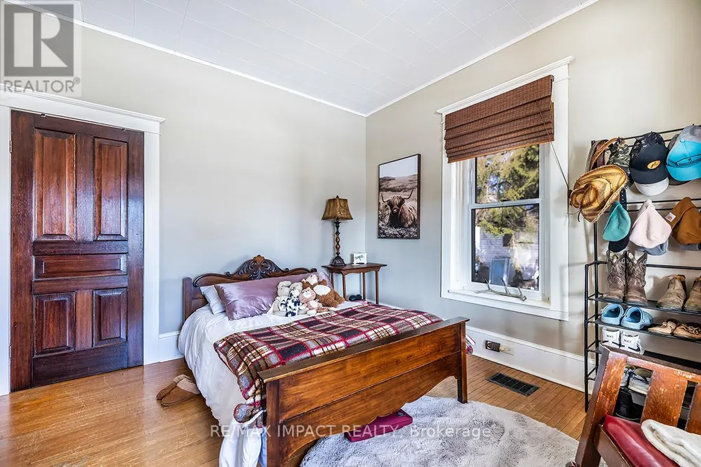
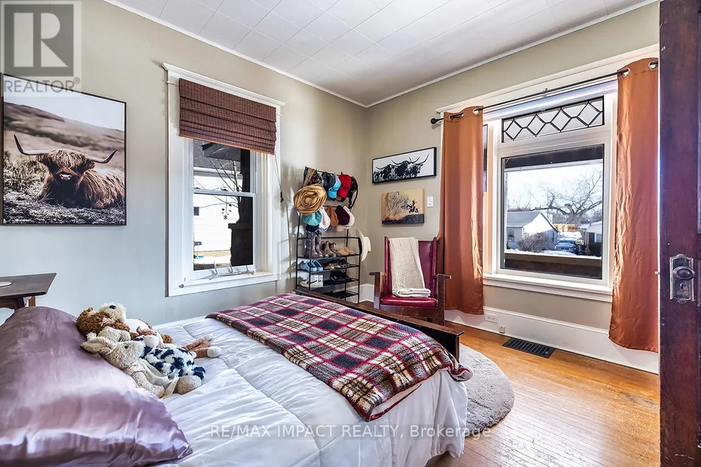
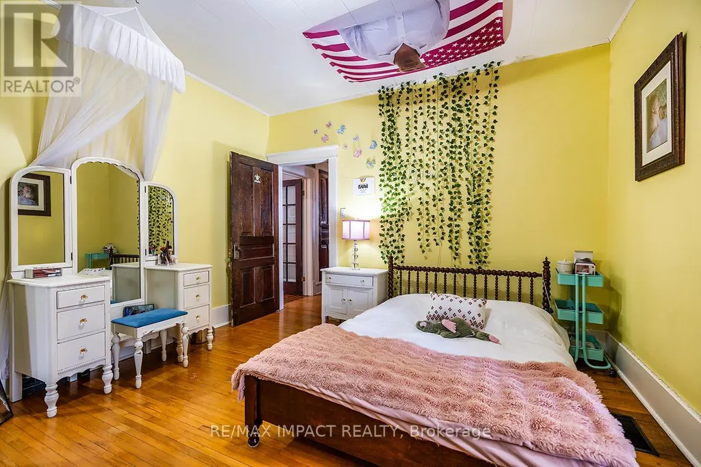
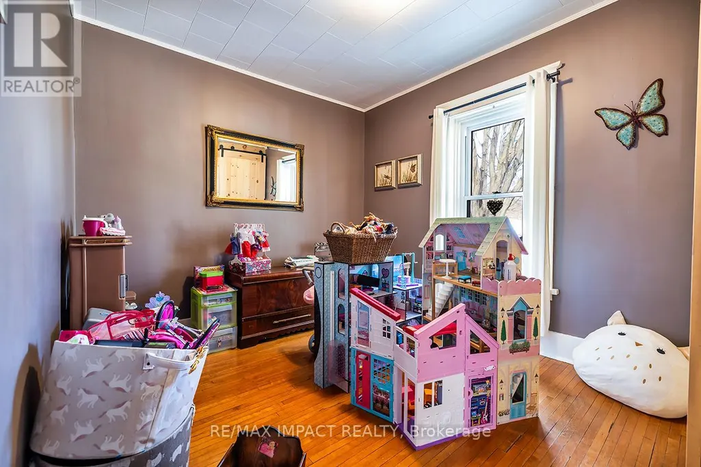
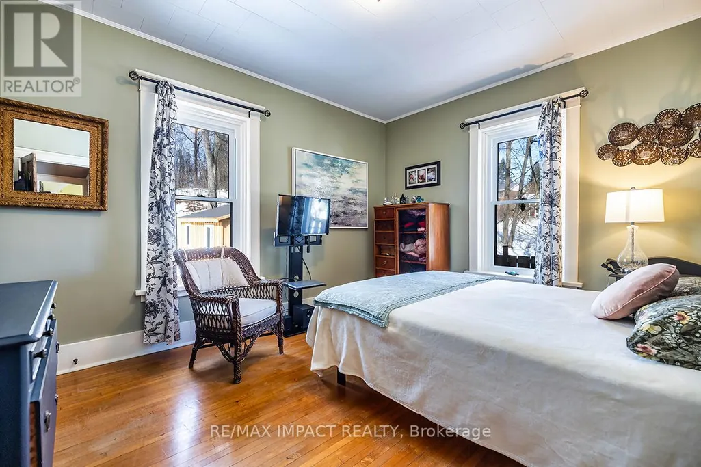
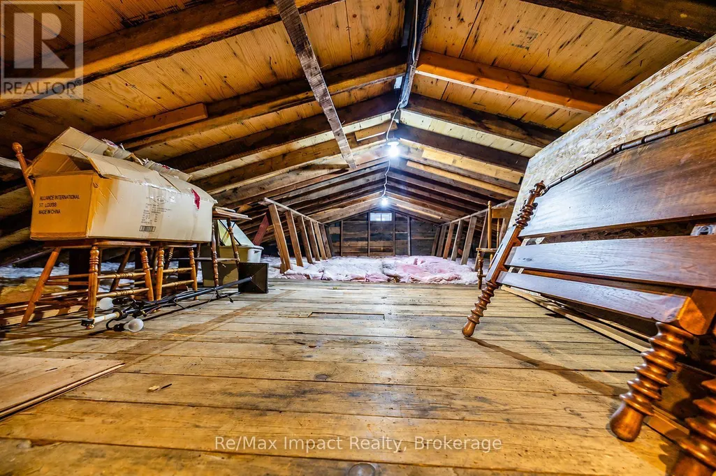
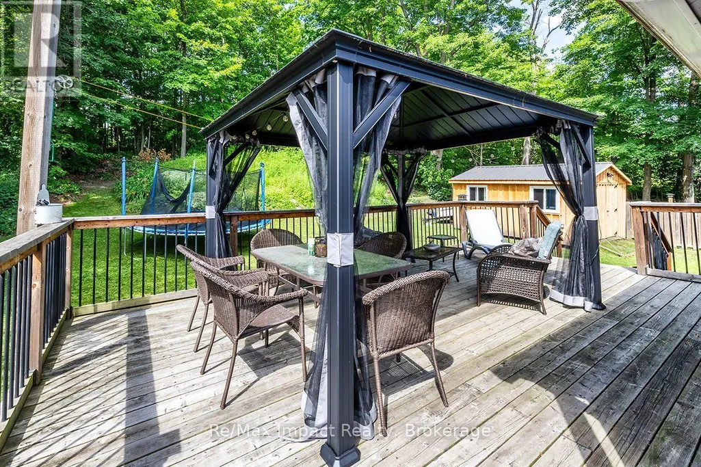
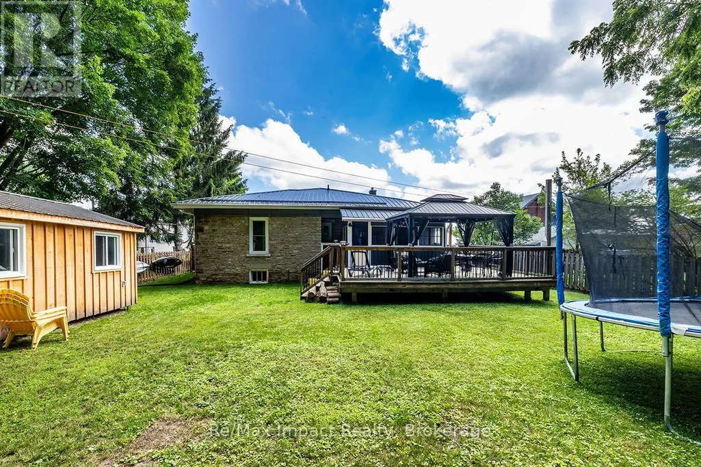
Rare in-town find in Tweed. This large stone bungalow sits on an oversized lot and offers standout curb appeal with a massive covered front porch and impressive stone pillars. Inside, you'll find high ceilings, large bright windows, and original hardwood floors refinished in 2012, all adding to the home's warmth and character. Featuring 4 bedrooms, one bathroom, and a charming rear sunroom overlooking the backyard, the layout feels bright, spacious, and welcoming. Numerous upgrades and improvements have been completed, including a steel roof. The backyard offers plenty of usable space along with a new powered workshop, perfect for storage, hobbies, or projects. An ideal option for buyers looking for character, space, and a lot that truly sets this property apart. (id:7434)
General Features
| Features | Carpet Free, Sump Pump |
|---|---|
| Property Type | Single Family |
| CommunityName | Tweed (Village) |
| Building Appliances | Water Treatment, Water Heater, Dishwasher, Dryer, Stove, Washer, Refrigerator |
| Building Architectural Style | Bungalow |
| Building Basement Features | Walk out |
| Building Cooling Type | Central air conditioning |
| Location Description | Metcalf Street/River St W |
| Parking Space Total | 2 |
| Foundation Type | Stone |
| Building Type | House |
| Ownership Type | Freehold |
| Building.StoriesTotal | 1 |
Interior Features
| Building Fireplace Present | True |
|---|---|
| Building Heating Type | Forced air |
| Building Heating Fuel | Natural gas |
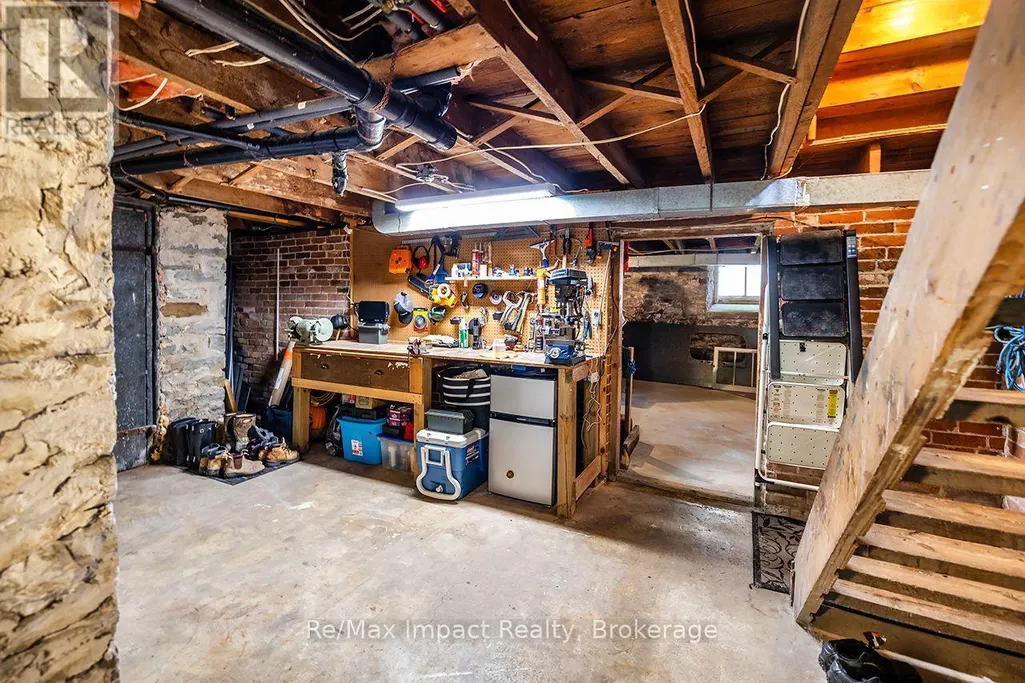
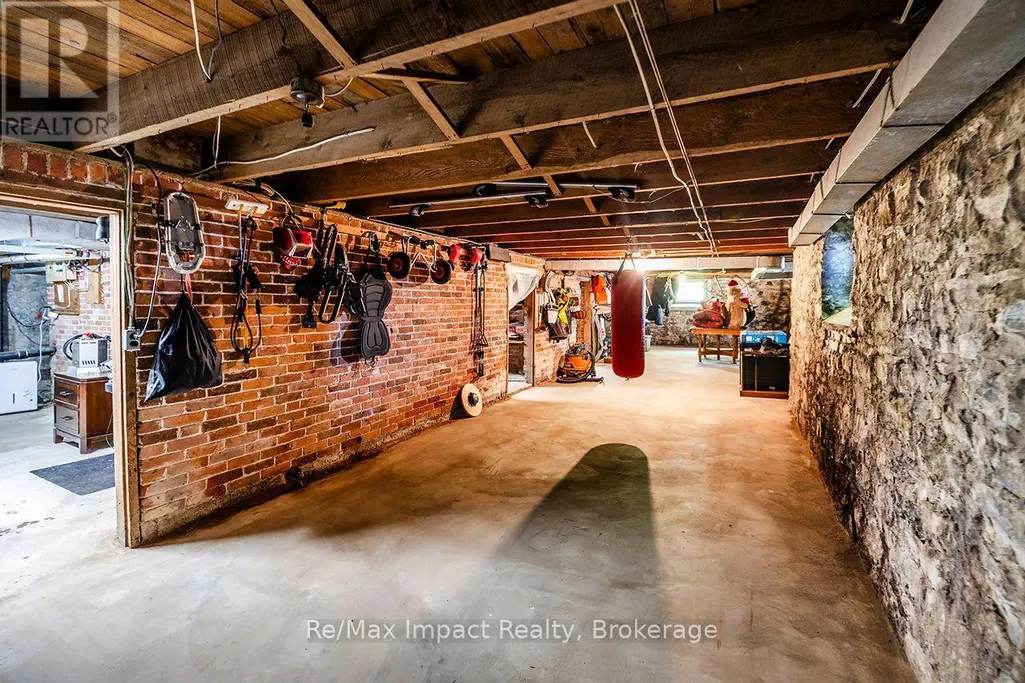
| Basement Development | Unfinished |
| Basement Type | Full, N/A (Unfinished), N/A |
| Construction Style Attachment | Detached |
| Flooring Type | Hardwood, Vinyl |
| Living Area Range | 2000 |
| Bedrooms | 4 |
Exterior Features
| Sewer | Sanitary sewer |
|---|---|
| Exterior Finish | Stone, Vinyl siding |
Room Details
| Room | Dimensions | Level | Flooring | Details |
|---|---|---|---|---|
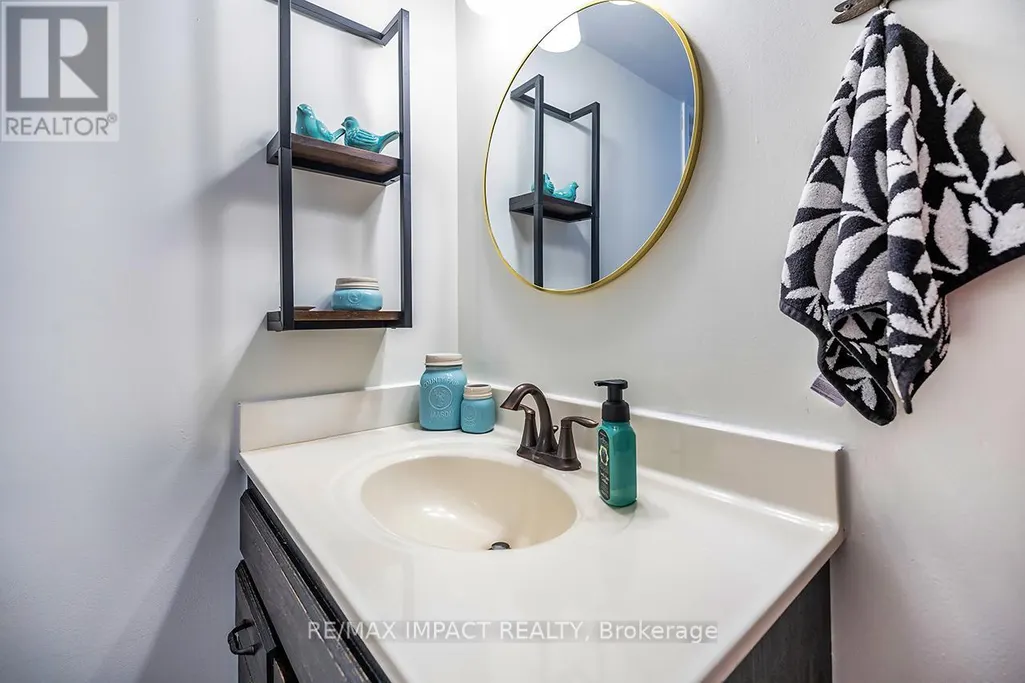
| Bathroom | 2.31 m x 1.91 m | Main level | 1.91 m | |
| Bedroom 2 | 3.76 m x 3.07 m | Main level | 3.07 m | |
| Bedroom 3 | 3.73 m x 3.66 m | Main level | 3.66 m | |
| Bedroom 4 | 3.73 m x 3.66 m | Main level | 3.66 m | |
| Dining room | 5.82 m x 3.86 m | Main level | 3.86 m | |
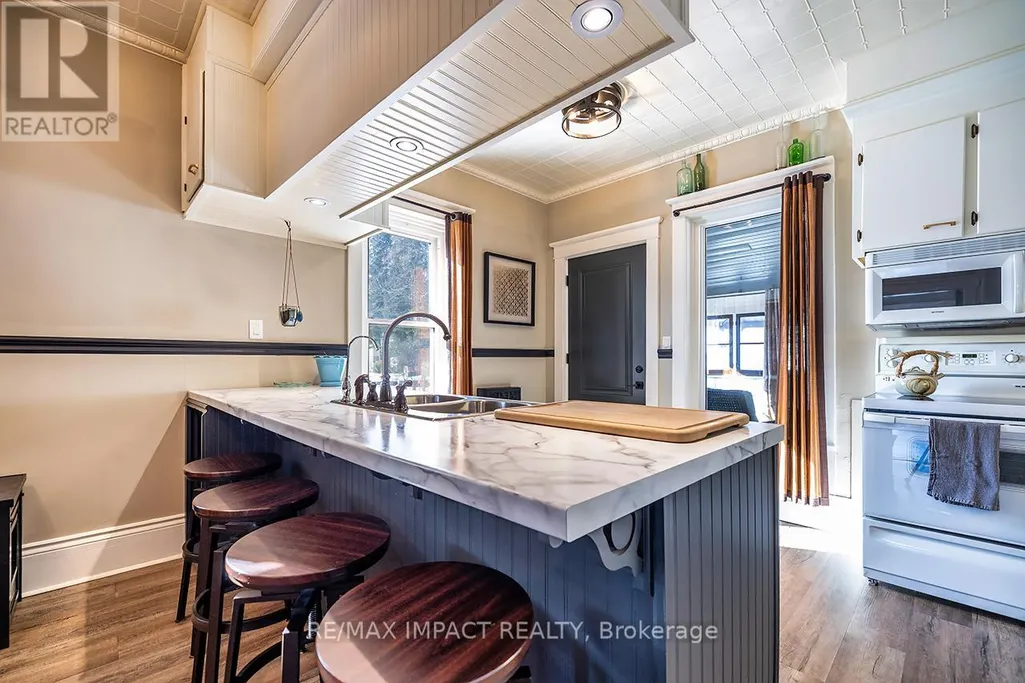
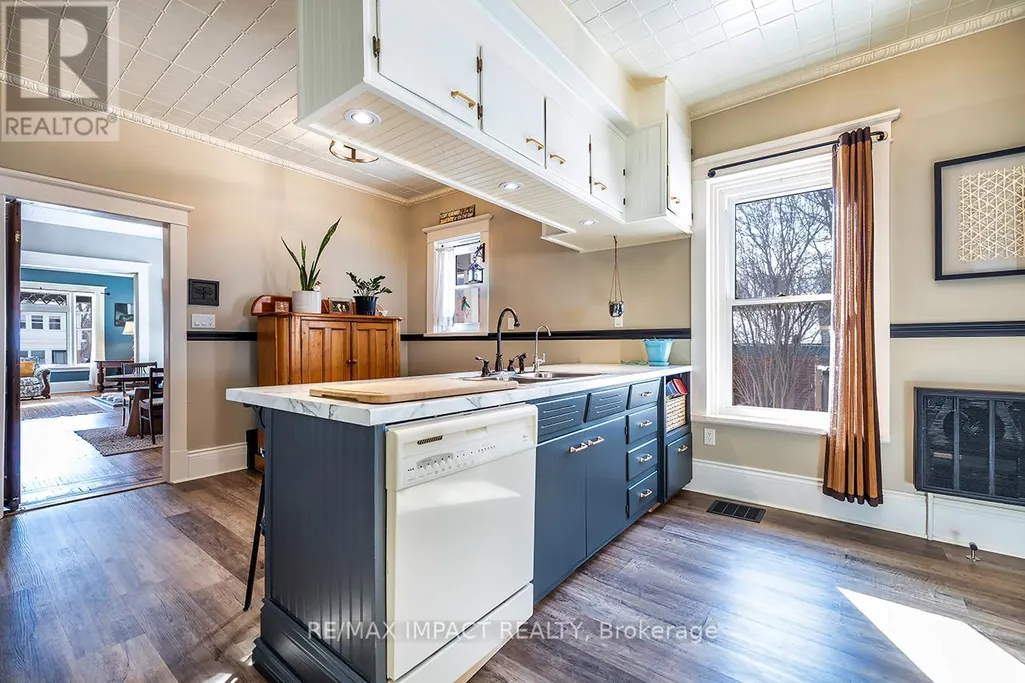
| Kitchen | 5.33 m x 4.37 m | Main level | 4.37 m | |
| Living room | 6.43 m x 5.16 m | Main level | 5.16 m | |
| Primary Bedroom | 4.24 m x 3.56 m | Main level | 3.56 m | |
| Sunroom | 4.14 m x 2.95 m | Main level | 2.95 m |
Amenities
- Views
- New Construction
- Adult 55+
- Lease To Own
- No Strata Fees
- Furnished
- Primary On Main
- Air Conditioning
- Seller Finance
- Green
- Fixer Upper
- Horse
- Golf
- Fireplace
- Deck
- Garage
- Basement
- Pool

Property vs Single Family Average in K0K 3J0
Price
In The Neighbourhood
Primary On Main
Tweed (Tweed (Village))
$ 495,000
- Type
- Single Family
- Rooms
- 3 Beds + 2.5 Baths
Re/Max Quinte Ltd.
Primary On Main
Tweed (Tweed (Village))
$ 549,900
- Type
- Single Family
- Rooms
- 3 Beds + 2 Baths
MCCAFFREY REALTY INC., BROKERAGE
Water Views
Tweed (Tweed (Village))
$ 1,900
- Type
- Single Family
- Rooms
- 3 Beds + 1 Baths
ROYAL LEPAGE VISION REALTY
Primary On Main
Tweed (Tweed (Village))
$ 519,900
- Type
- Single Family
- Rooms
- 4 Beds + 2 Baths
Re/Max Hallmark First Group Realty Ltd.
Open House
Tweed (Tweed (Village))
$ 619,900
- Type
- Single Family
- Rooms
- 5 Beds + 3 Baths
Re/Max Hallmark First Group Realty Ltd.
Waterfront
Tweed (Tweed (Village))
$ 559,000
- Type
- Single Family
- Rooms
- 5 Beds + 2 Baths
ROYAL LEPAGE VISION REALTY
Primary On Main
Tweed (Tweed (Village))
$ 549,900
- Type
- Single Family
- Rooms
- 3 Beds + 2 Baths
MCCAFFREY REALTY INC., BROKERAGE
Primary On Main
Tweed (Tweed (Village))
$ 314,900
- Type
- Single Family
- Rooms
- 3 Beds + 2 Baths
Royal Lepage Proalliance Realty
