

Golf Course
Address
1403a Crookston Road, Tweed (Tweed (Village)), ON
Price
$ 479,999
Property Attributes
- ID#X12517508
- TypeSingle Family
- Listing Status Active
- MunicipalityTweed (Tweed (Village))
- CityTweed (Tweed (Village))
- AreaTweed (Village)
- NeighbourhoodTweed
- Postal CodeK0K 3J0
- StyleRaised bungalow
- Price$ 479,999
- Bedrooms2+2
- Bathrooms3
- Half Bathrooms0
Data Source:
Canadian Real Estate Association (CREA)
Property Description
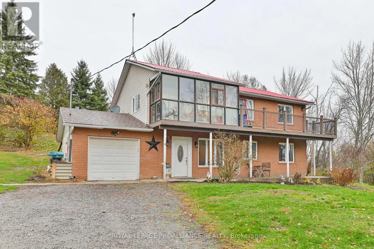
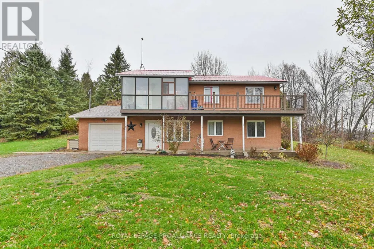
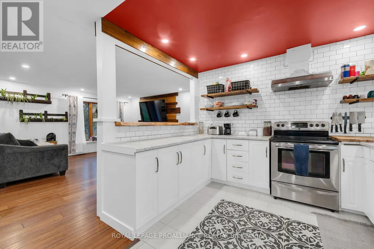
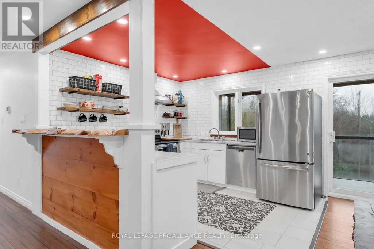
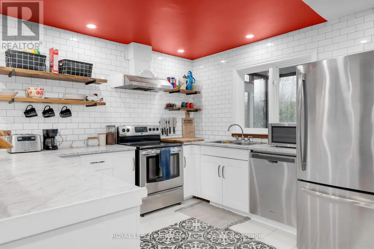
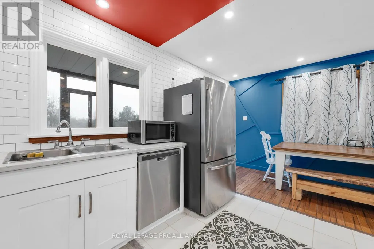
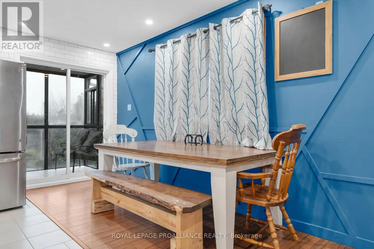
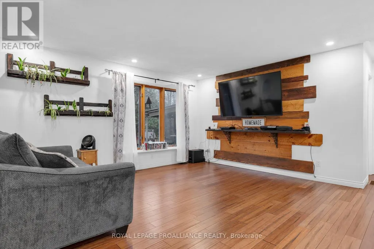
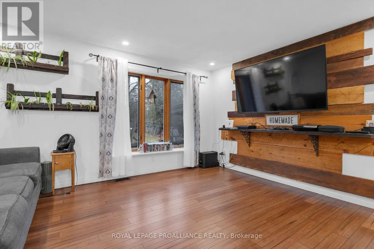
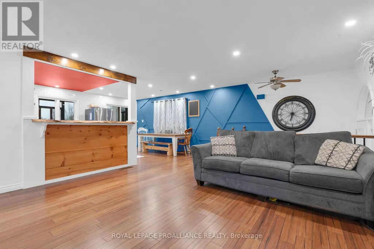
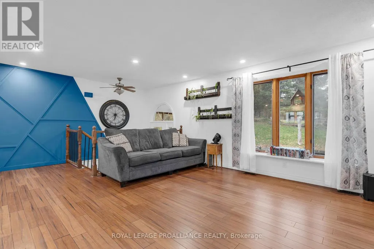
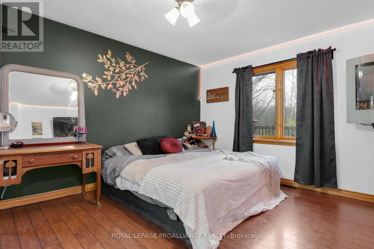
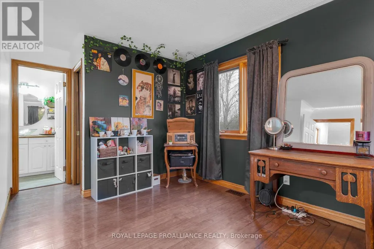
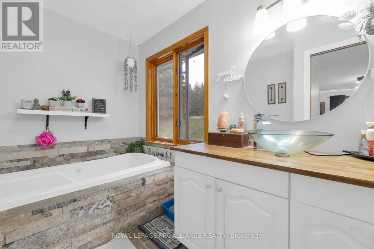
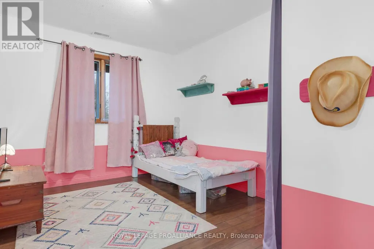
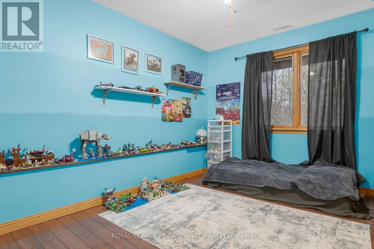
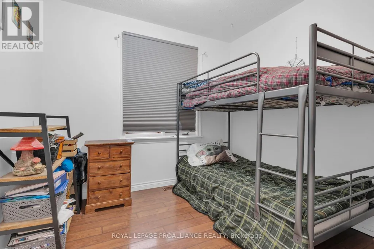
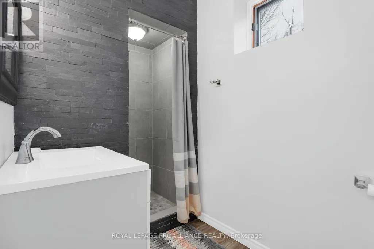
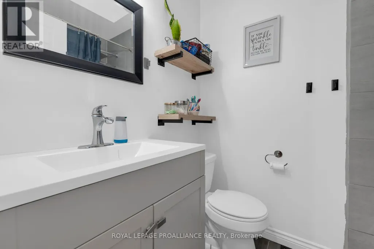
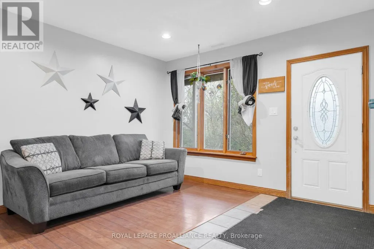
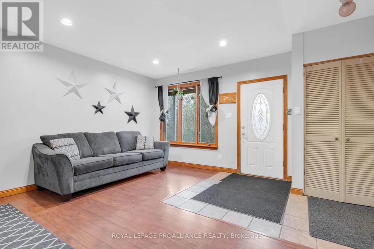
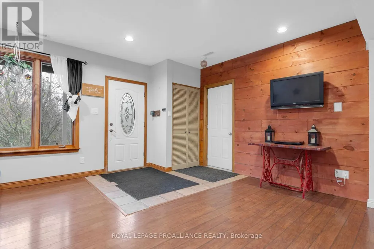
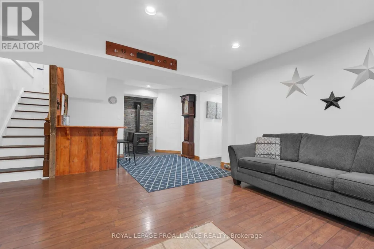
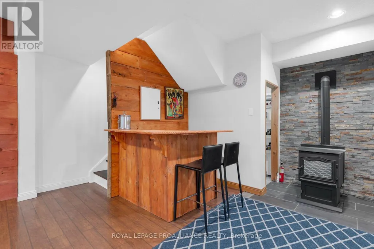
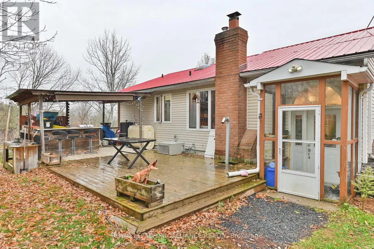
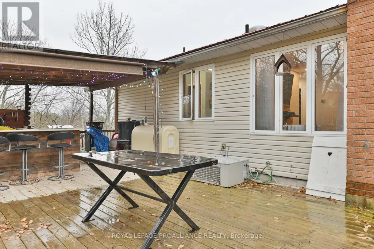
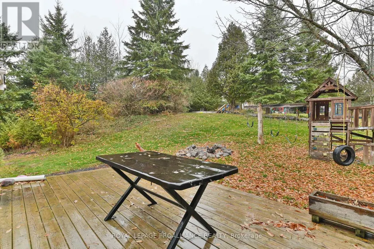
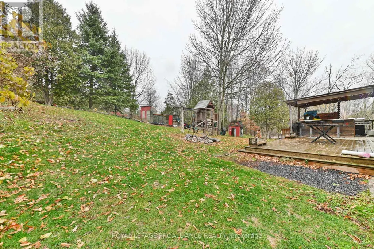
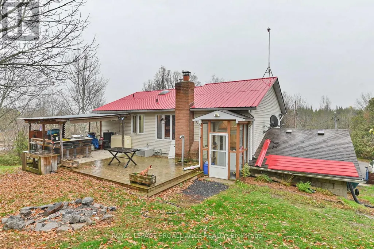
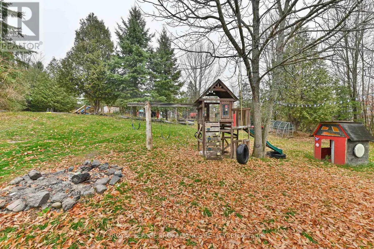
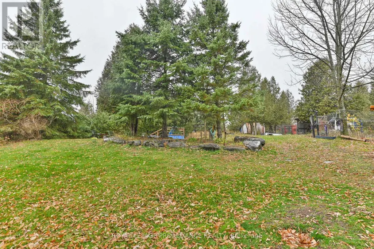
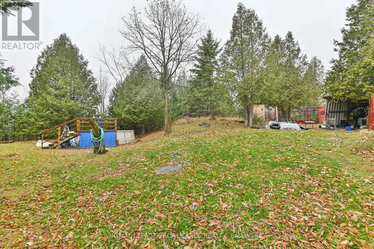
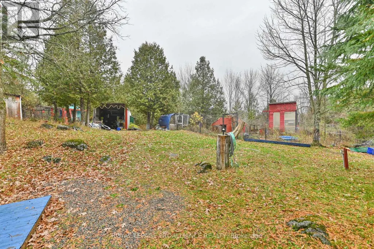
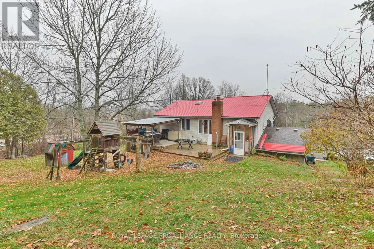
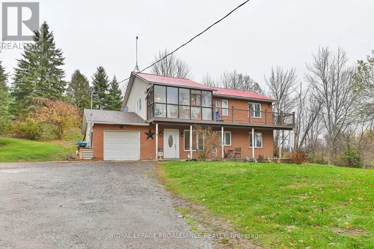
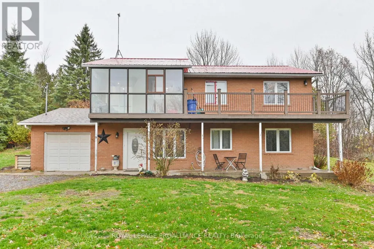
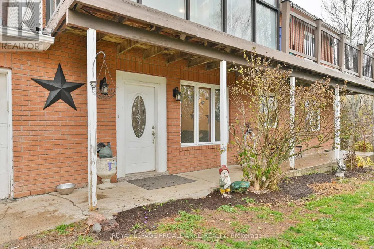
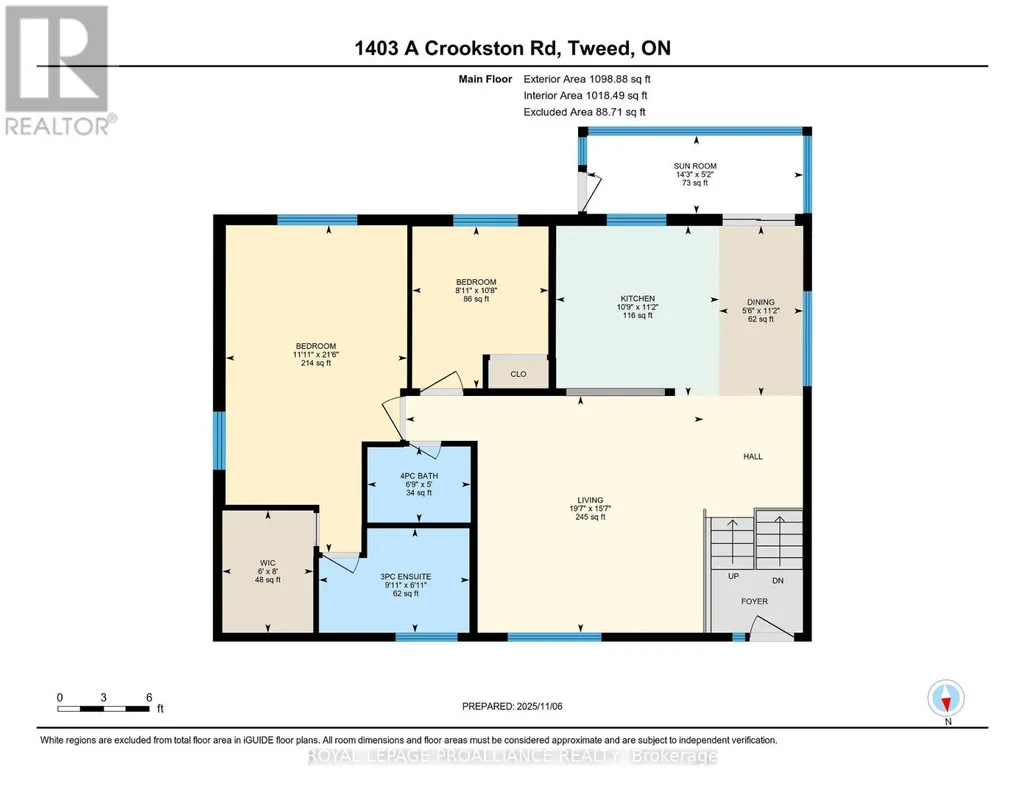
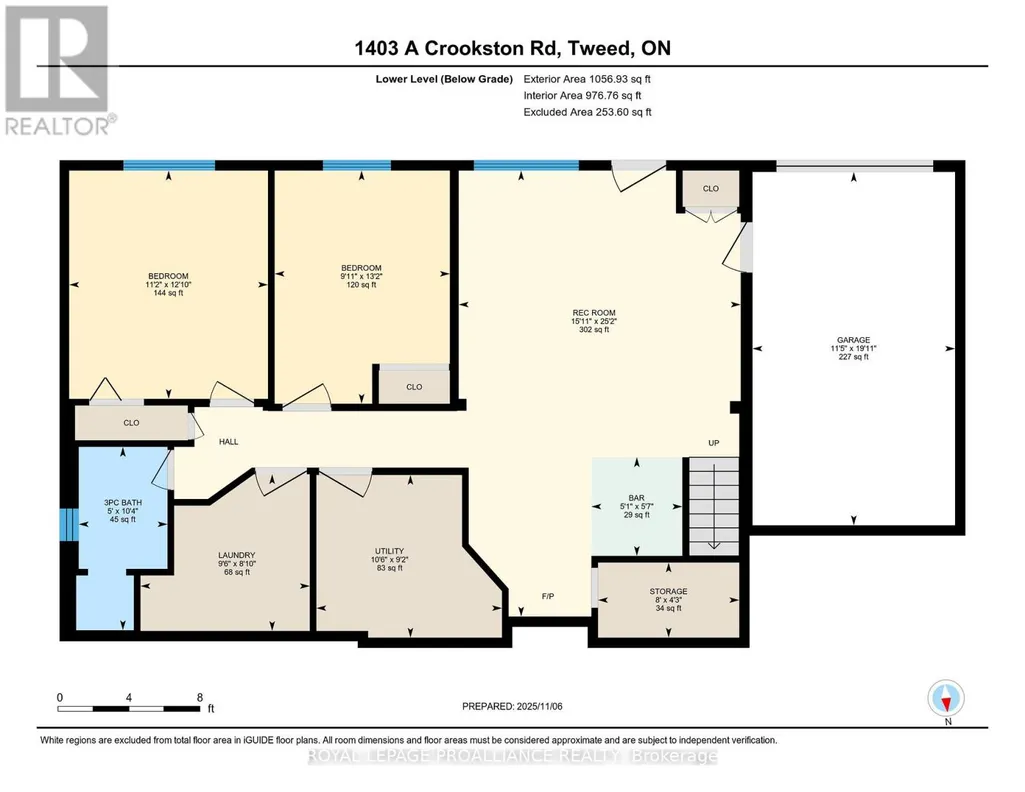
Tucked away on a 2-acre lot, this raised bungalow offers the perfect mix of space, comfort, and country charm. Set well back from the road with a long driveway, the home features an open-concept layout with 4 bedrooms and 3 bathrooms, including a primary suite with ensuite bath. Enjoy great outdoor living with multiple decks, a sunroom, and views over the property's large scenic pond. The attached single-car garage, workshop, storage shed, and above-ground pool add extra convenience for hobbyists and families alike. The finished walkout basement includes 2 bedrooms, a 3pc bath, and a separate entrance - ideal for a guest suite or in-law setup. Located just minutes from Tweed and Madoc, with easy access to trails and an easy commute to Belleville, Peterborough, or Kingston, this home offers the space and setting you've been looking for. (id:7434)
General Features
| Features | Wooded area, Irregular lot size |
|---|---|
| Community Features | School Bus |
| Property Type | Single Family |
| Zoning Description | RR |
| CommunityName | Tweed (Village) |
| Amenities | Golf Nearby, Schools |
| Building Appliances | Dishwasher, Dryer, Microwave, Play structure, Stove, Washer, Refrigerator |
| Building Architectural Style | Raised bungalow |
| Building Cooling Type | Central air conditioning |
| Location Description | Cross Streets: Hwy 62. ** Directions: Take Hwy 62 to Crookston Road. |
| Parking Space Total | 9 |
| Foundation Type | Block |
| Building Type | House |
| Ownership Type | Freehold |
| Building.StoriesTotal | 1 |
Interior Features
| Building Fireplace Present | True |
|---|---|
| Building Fireplace Type | Woodstove |
| Building Heating Type | Forced air |
| Building Heating Fuel | Oil |
| Basement Development | Finished |
| Basement Type | Full (Finished) |
| Construction Style Attachment | Detached |
| Living Area Range | 1500 |
| Bedrooms | 2+2 |
Exterior Features
| Structure | Deck, Porch |
|---|---|
| Land Amenities | Golf Nearby, Schools |
| Sewer | Septic System |
| Exterior Finish | Brick, Vinyl siding |
Room Details
| Room | Dimensions | Level | Flooring | Details |
|---|---|---|---|---|
| Bathroom | 2.07 m x 1.52 m | Main level | 1.52 m | |
| Bedroom | 3.42 m x 3.92 m | Main level | 3.92 m | |
| Dining room | 1.68 m x 3.41 m | Main level | 3.41 m | |
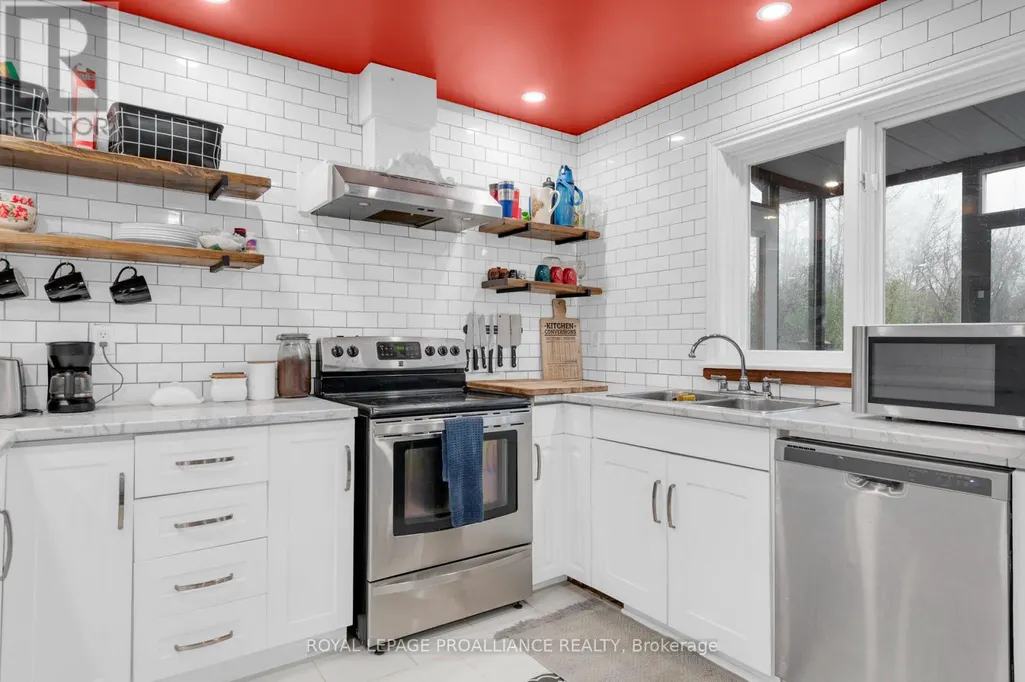
| Kitchen | 3.27 m x 3.41 m | Main level | 3.41 m | |
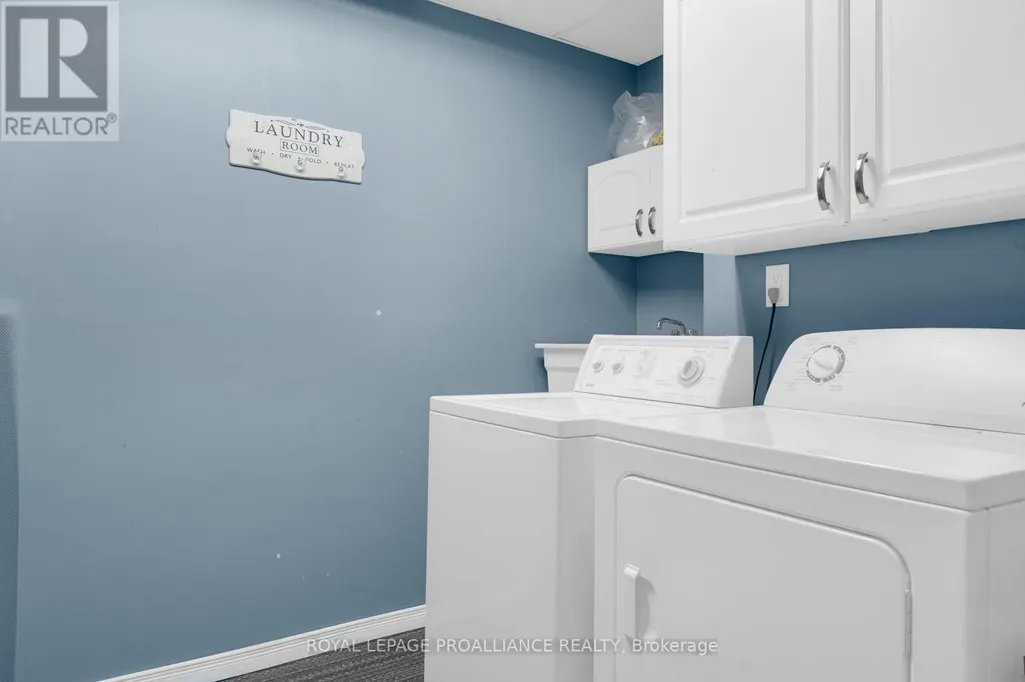
| Laundry room | 2.91 m x 2.69 m | Basement | 2.69 m | |
| Living room | 5.97 m x 4.75 m | Main level | 4.75 m | |
| Other | 2.43 m x 1.29 m | Basement | 1.29 m | |
| Recreational, Games room | 4.85 m x 7.66 m | Main level | 7.66 m | |
| Sunroom | 4.34 m x 1.57 m | Main level | 1.57 m | |
| Utility room | 3.19 m x 2.79 m | Basement | 2.79 m |
Amenities
- Views
- New Construction
- Adult 55+
- Lease To Own
- No Strata Fees
- Furnished
- Primary On Main
- Air Conditioning
- Seller Finance
- Green
- Fixer Upper
- Horse
- Golf
- Fireplace
- Deck
- Garage
- Basement
- Pool

Property vs Single Family Average in K0K 3J0
Price
In The Neighbourhood
Primary On Main
Tweed (Tweed (Village))
$ 495,000
- Type
- Single Family
- Rooms
- 3 Beds + 2.5 Baths
Re/Max Quinte Ltd.
Primary On Main
Tweed (Tweed (Village))
$ 549,900
- Type
- Single Family
- Rooms
- 3 Beds + 2 Baths
MCCAFFREY REALTY INC., BROKERAGE
Water Views
Tweed (Tweed (Village))
$ 1,900
- Type
- Single Family
- Rooms
- 3 Beds + 1 Baths
ROYAL LEPAGE VISION REALTY
Primary On Main
Tweed (Tweed (Village))
$ 519,900
- Type
- Single Family
- Rooms
- 4 Beds + 2 Baths
Re/Max Hallmark First Group Realty Ltd.
Open House
Tweed (Tweed (Village))
$ 619,900
- Type
- Single Family
- Rooms
- 5 Beds + 3 Baths
Re/Max Hallmark First Group Realty Ltd.
Waterfront
Tweed (Tweed (Village))
$ 559,000
- Type
- Single Family
- Rooms
- 5 Beds + 2 Baths
ROYAL LEPAGE VISION REALTY
Primary On Main
Tweed (Tweed (Village))
$ 549,900
- Type
- Single Family
- Rooms
- 3 Beds + 2 Baths
MCCAFFREY REALTY INC., BROKERAGE
Primary On Main
Tweed (Tweed (Village))
$ 610,000
- Type
- Single Family
- Rooms
- 4 Beds + 1 Baths
Re/Max Impact Realty
Primary On Main
Tweed (Tweed (Village))
$ 314,900
- Type
- Single Family
- Rooms
- 3 Beds + 2 Baths
Royal Lepage Proalliance Realty
